1565 Banham Drive, Indian Trail, NC 28079
- $440,000
- 4
- BD
- 3
- BA
- 2,457
- SqFt


Listing courtesy of Keller Williams South Park. ahaffling@redbudclt.com
- List Price
- $440,000
- MLS#
- 4391061
- Status
- ACTIVE
- Days on Market
- 87
- Property Type
- Residential
- Architectural Style
- Contemporary, Modern
- Year Built
- 2022
- Price Change
- ▼ $10,000 1786748292
- Bedrooms
- 4
- Bathrooms
- 3
- Full Baths
- 2
- Half Baths
- 1
- Lot Size
- 6,490
- Lot Size Area
- 0.149
- Living Area
- 2,457
- Sq Ft Total
- 2457
- County
- Union
- Subdivision
- Stallings Brook
- Special Conditions
- None
Property Description
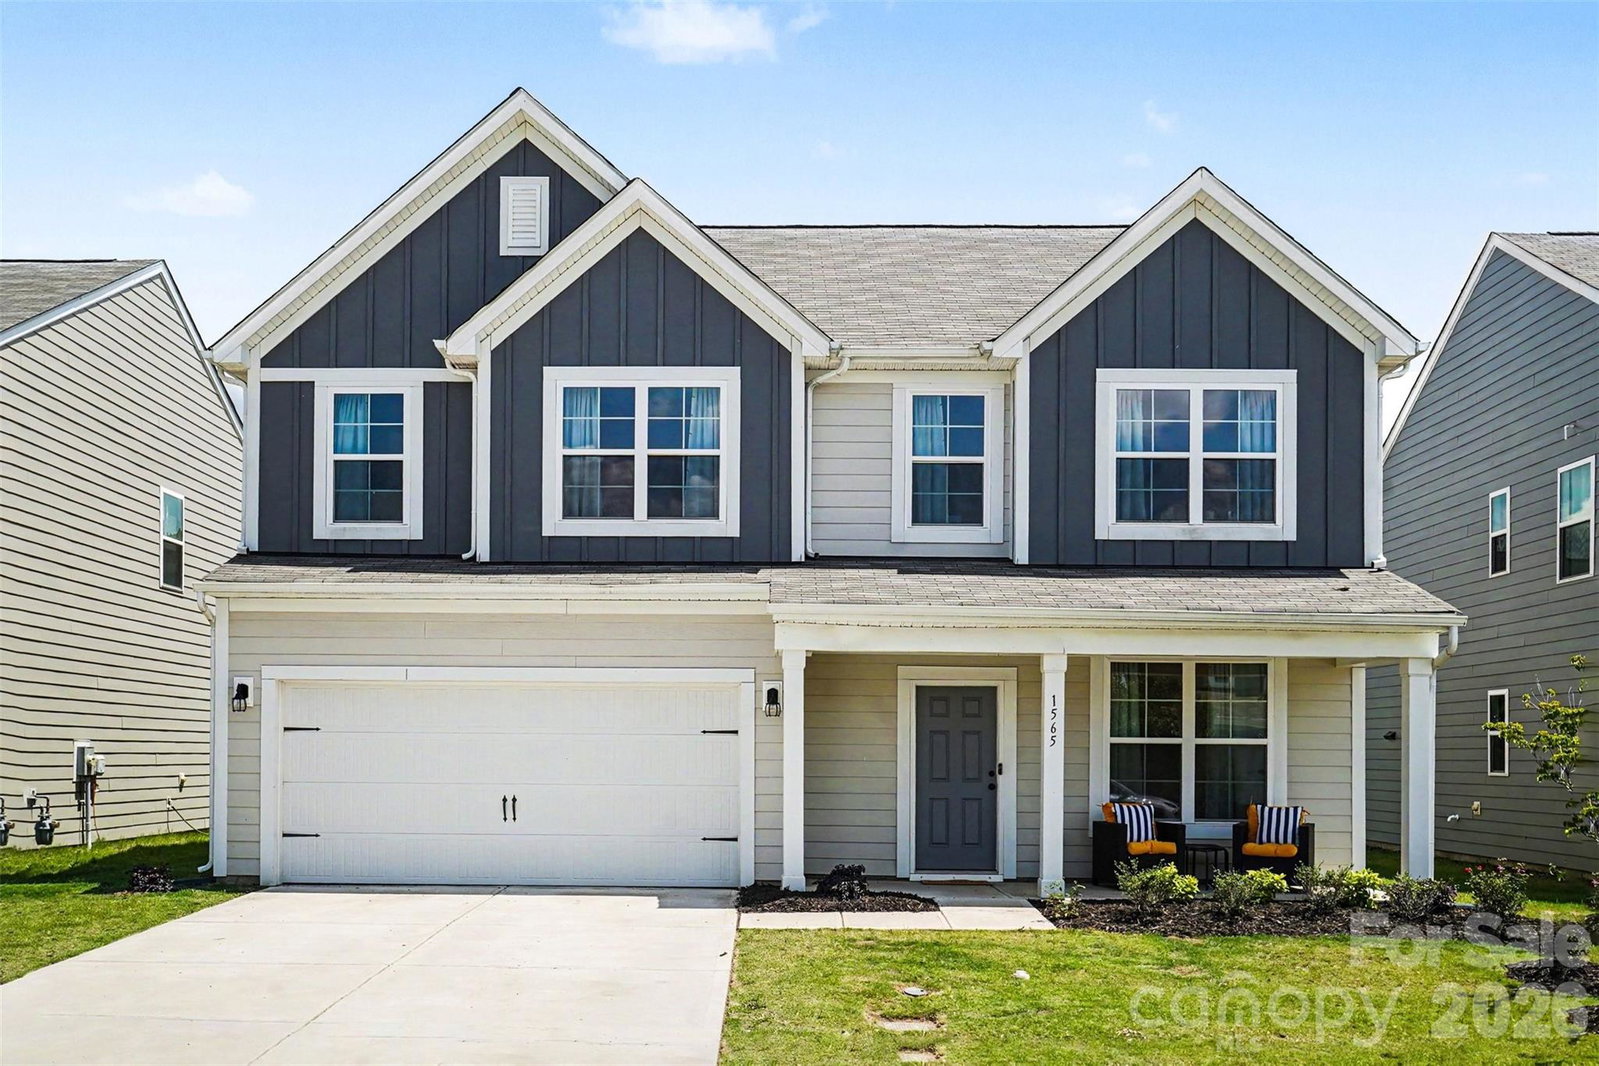
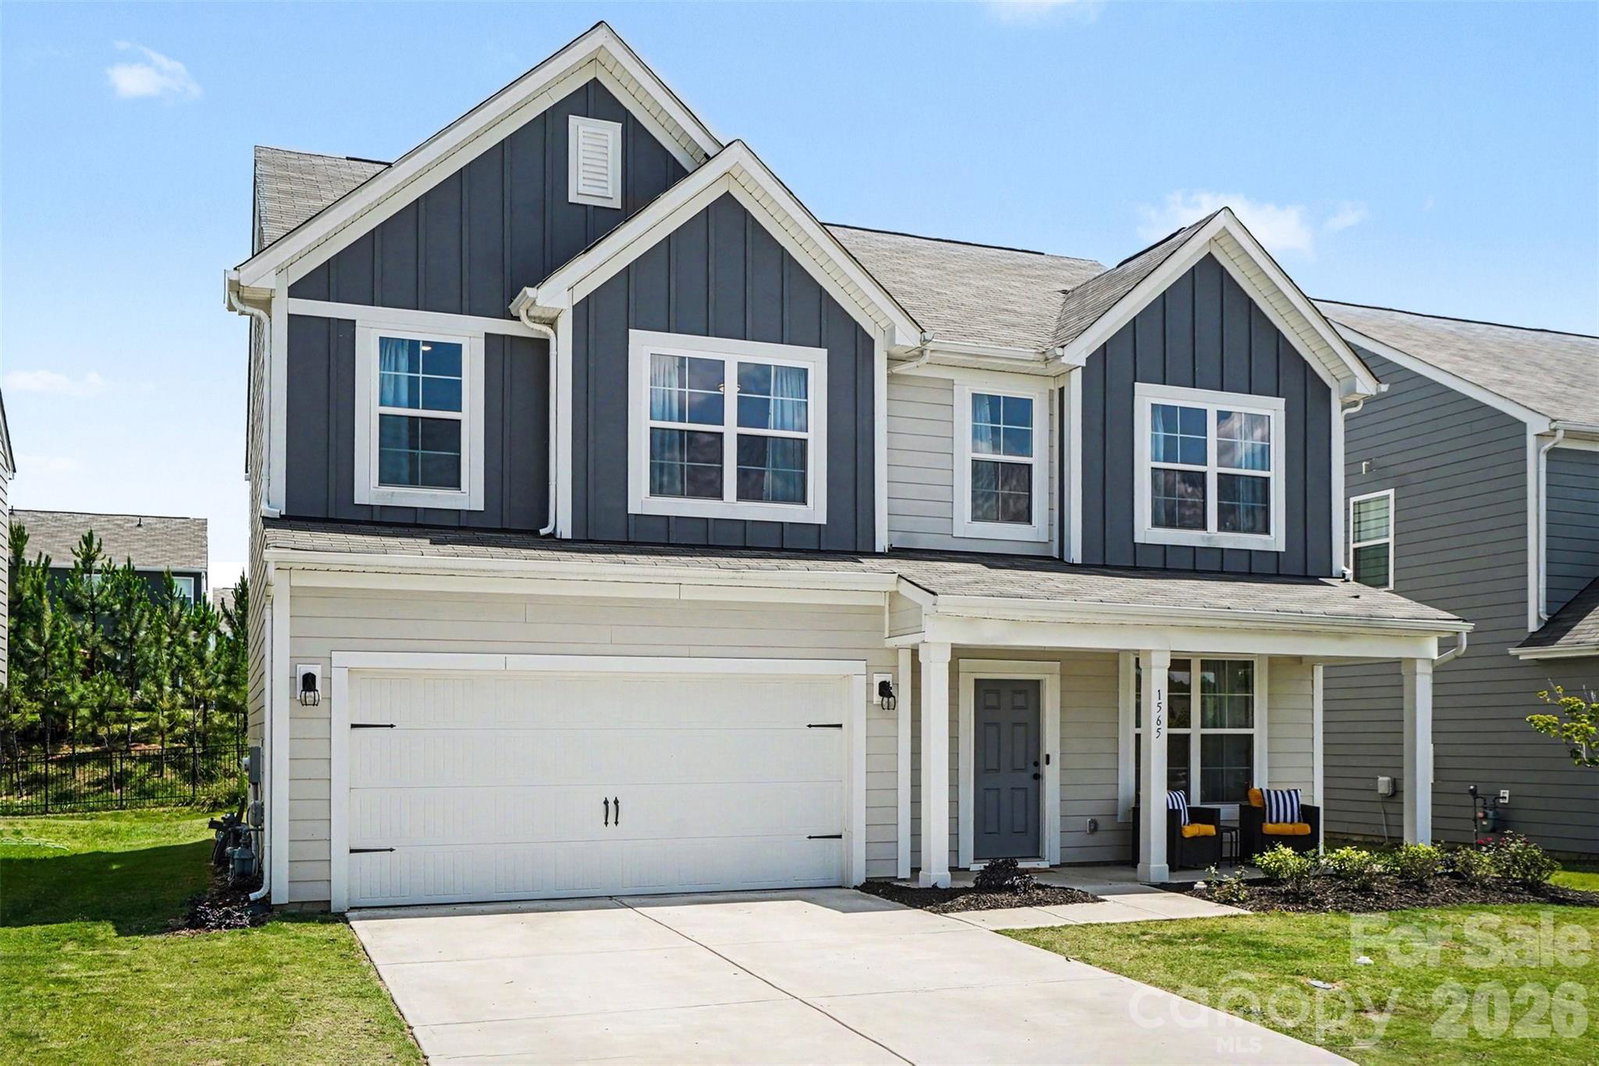
NEW PRICE — NOW $440,000! This is the opportunity buyers have been waiting for! PLUS, buyers may receive up to a $4,500 closing cost credit with use of the preferred lender (ask your agent for details). Beautifully maintained and move-in ready, this 4-bedroom, 2.5-bath home offers approximately 2,400 sq. ft. of thoughtfully designed living space with an open floor plan, private home office, spacious kitchen, generous primary suite, and level backyard. The main level features a private home office, spacious family room, dining area, and well-appointed kitchen with gas range, center island, walk-in pantry, and abundant cabinet and counter space—perfect for everyday living and entertaining. Upstairs, you'll find a generous primary suite with a large walk-in closet and private bath, three additional bedrooms, a full bath, and conveniently located laundry room. Step outside to enjoy the covered porch and patio overlooking the level backyard, offering plenty of space to relax, entertain, or play. An attached two-car garage provides additional storage and convenience. Stallings Brook offers sidewalks, streetlights, a playground, picnic area, and convenient access to shopping, dining, parks, and major commuter routes. With the new $440,000 price and $4,500 closing cost incentive, this home offers an exceptional opportunity—schedule your showing today!
/u.realgeeks.media/redwoodrealtygroup/header.png)
Additional Information
- Hoa Fee
- $224
- Hoa Fee Paid
- Quarterly
- Community Features
- Picnic Area, Playground, Sidewalks, Street Lights
- Interior Features
- Attic Stairs Pulldown, Kitchen Island, Open Floorplan, Storage, Walk-In Closet(s), Walk-In Pantry
- Floor Coverings
- Carpet, Vinyl
- Equipment
- Dishwasher, Disposal, Gas Range, Microwave
- Foundation
- Slab
- Main Level Rooms
- Kitchen, Dining Area, Living Room, Bathroom-Half, Office
- Laundry Location
- Electric Dryer Hookup, Laundry Room, Upper Level, Washer Hookup
- Heating
- Central
- Water
- City
- Sewer
- Public Sewer
- Exterior Construction
- Hardboard Siding
- Parking
- Driveway, Attached Garage
- Driveway
- Concrete, Paved
- Lot Description
- Level
- Elementary School
- Porter Ridge
- Middle School
- Porter Ridge
- High School
- Porter Ridge
- Total Property HLA
- 2457
Mortgage Calculator
“ Based on information submitted to the MLS GRID as of . All data is obtained from various sources and may not have been verified by broker or MLS GRID. Supplied Open House Information is subject to change without notice. All information should be independently reviewed and verified for accuracy. Some IDX listings have been excluded from this website. Properties may or may not be listed by the office/agent presenting the information © 2026 Canopy MLS as distributed by MLS GRID”

Last Updated: