1023 Ellington Downs Way, Monroe, NC 28110
- $519,900
- 3
- BD
- 2
- BA
- 1,838
- SqFt




Listing courtesy of ProStead Realty. lovemyhomes@gmail.com
- List Price
- $519,900
- MLS#
- 4391266
- Status
- ACTIVE
- Days on Market
- 48
- Property Type
- Residential
- Year Built
- 2019
- Price Change
- ▼ $5,100 1782859344
- Bedrooms
- 3
- Bathrooms
- 2
- Full Baths
- 2
- Lot Size
- 13,068
- Lot Size Area
- 0.30000000000000004
- Living Area
- 1,838
- Sq Ft Total
- 1838
- County
- Union
- Subdivision
- Ellington Downs
- Special Conditions
- None
Property Description
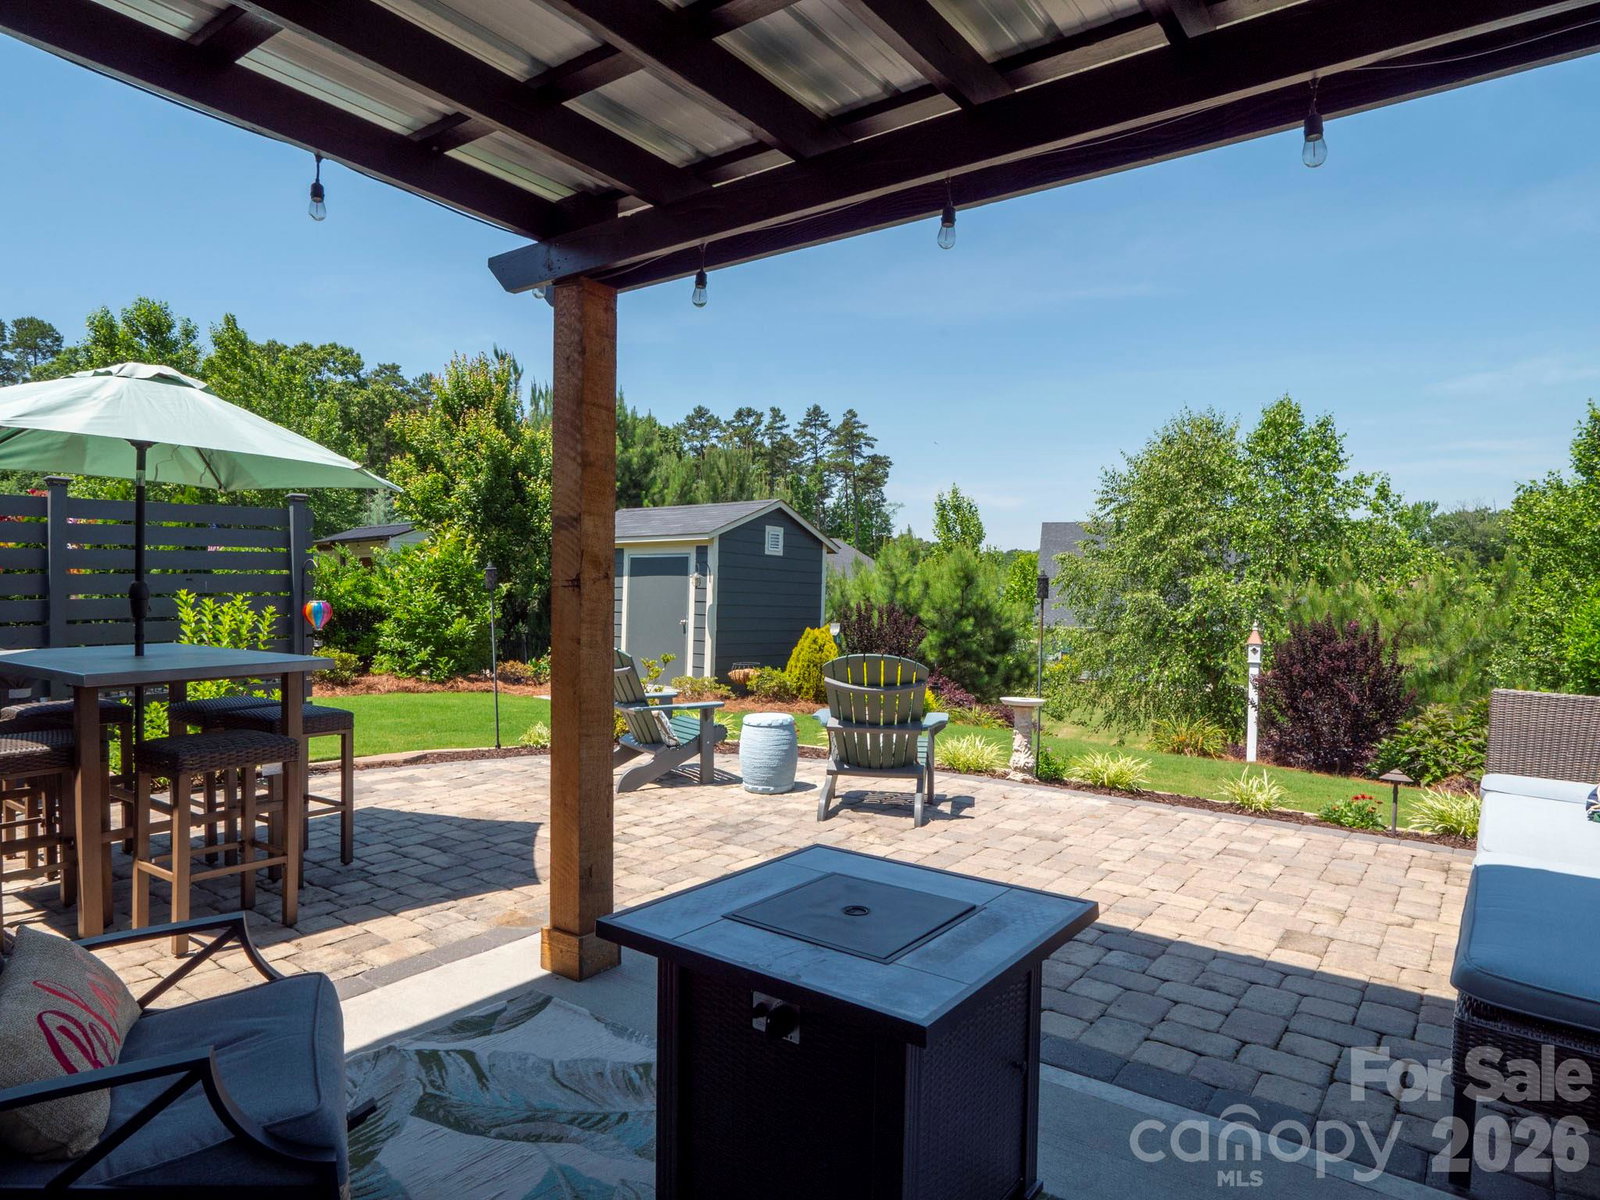
Welcome home to this beautifully designed ranch 3-bedroom, 2-bath single-family residence built in 2019 and located in a highly sought-after Ellington Downs-Wesley Chapel community within the desirable Weddington and Wesley Chapel school district. It's Wesley Chapel with a Monroe mailing address! Shows like a model home! Freshly painted inside and out, this move-in-ready home offers an open and inviting floor plan filled with abundant natural light. The spacious kitchen is the heart of the home, featuring granite countertops, stainless steel energy-efficient appliances, and a huge center island overlooking the great room—perfect for entertaining and everyday living. The bright sunroom provides additional living space and a peaceful spot to relax year-round. The generous primary suite and well-appointed secondary bedrooms offer comfort and functionality, while the included washer, dryer, and refrigerator add exceptional value and convenience. Step outside to enjoy the charming front porch and a beautifully landscaped backyard designed for relaxation and outdoor enjoyment. The backyard also features a convenient storage shed, providing extra space for tools, equipment, and seasonal storage. Thoughtfully landscaped grounds in both the front and back add exceptional curb appeal and create a welcoming outdoor retreat. Sellers spent 40K on the landscaping, storage shed, stairs & patio! Ideally located just minutes from shopping, dining, and everyday conveniences, this property combines modern features, excellent schools, and an unbeatable location in one of the area's most desirable neighborhoods. Community amenities include a pool, playground, and sidewalks.
/u.realgeeks.media/redwoodrealtygroup/header.png)
Additional Information
- Hoa Fee
- $240
- Hoa Fee Paid
- Quarterly
- Community Features
- Outdoor Pool, Playground, Sidewalks
- Interior Features
- Attic Stairs Pulldown, Kitchen Island, Pantry, Walk-In Closet(s)
- Floor Coverings
- Carpet, Tile, Wood
- Equipment
- Dishwasher, Disposal, Dryer, Gas Range, Ice Maker, Microwave, Refrigerator, Refrigerator with Ice Maker, Self Cleaning Oven, Washer/Dryer
- Foundation
- Slab
- Main Level Rooms
- Primary Bedroom, Laundry, Kitchen, Bathroom-Full, Great Room, Bathroom-Full, Dining Area, Sunroom, Laundry, Bedroom(s), Bedroom(s)
- Laundry Location
- Laundry Room, Main Level
- Heating
- Central, Forced Air, Heat Pump, Natural Gas
- Water
- City
- Sewer
- Public Sewer
- Exterior Construction
- Fiber Cement, Stone
- Roof
- Composition
- Parking
- Attached Garage, Garage Door Opener
- Driveway
- Concrete
- Lot Description
- Wooded
- Elementary School
- Wesley Chapel
- Middle School
- Weddington
- High School
- Weddington
- Zoning
- AG9
- Total Property HLA
- 1838
- Master on Main Level
- Yes
Mortgage Calculator
“ Based on information submitted to the MLS GRID as of . All data is obtained from various sources and may not have been verified by broker or MLS GRID. Supplied Open House Information is subject to change without notice. All information should be independently reviewed and verified for accuracy. Some IDX listings have been excluded from this website. Properties may or may not be listed by the office/agent presenting the information © 2026 Canopy MLS as distributed by MLS GRID”

Last Updated: