1903 Kenilworth Avenue Unit #203A, Charlotte, NC 28203
- $317,500
- 1
- BD
- 1
- BA
- 822
- SqFt








Listing courtesy of Redfin Corporation. ryan.lerow@redfin.com
- List Price
- $317,500
- MLS#
- 4391745
- Status
- ACTIVE
- Days on Market
- 94
- Property Type
- Residential
- Year Built
- 2007
- Price Change
- ▼ $2,500 1783706906
- Bedrooms
- 1
- Bathrooms
- 1
- Full Baths
- 1
- Living Area
- 822
- Sq Ft Total
- 822
- County
- Mecklenburg
- Subdivision
- Dilworth
- Building Name
- Dilworth Walk
- Special Conditions
- None
Property Description
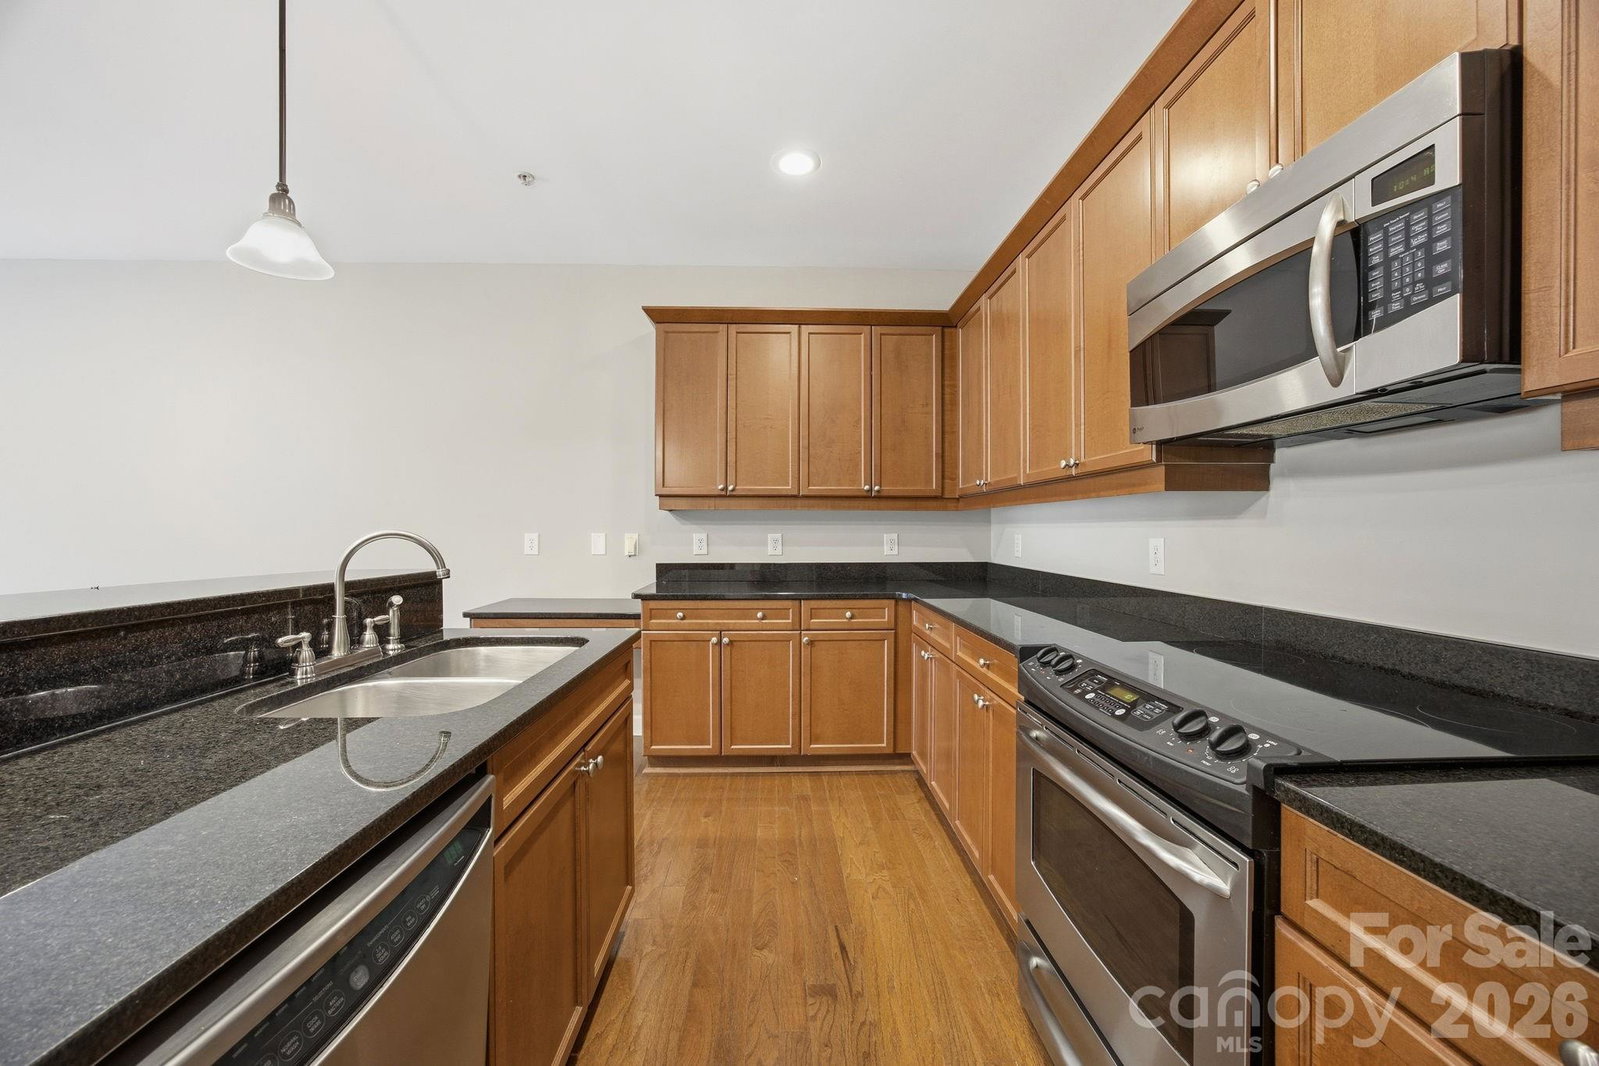
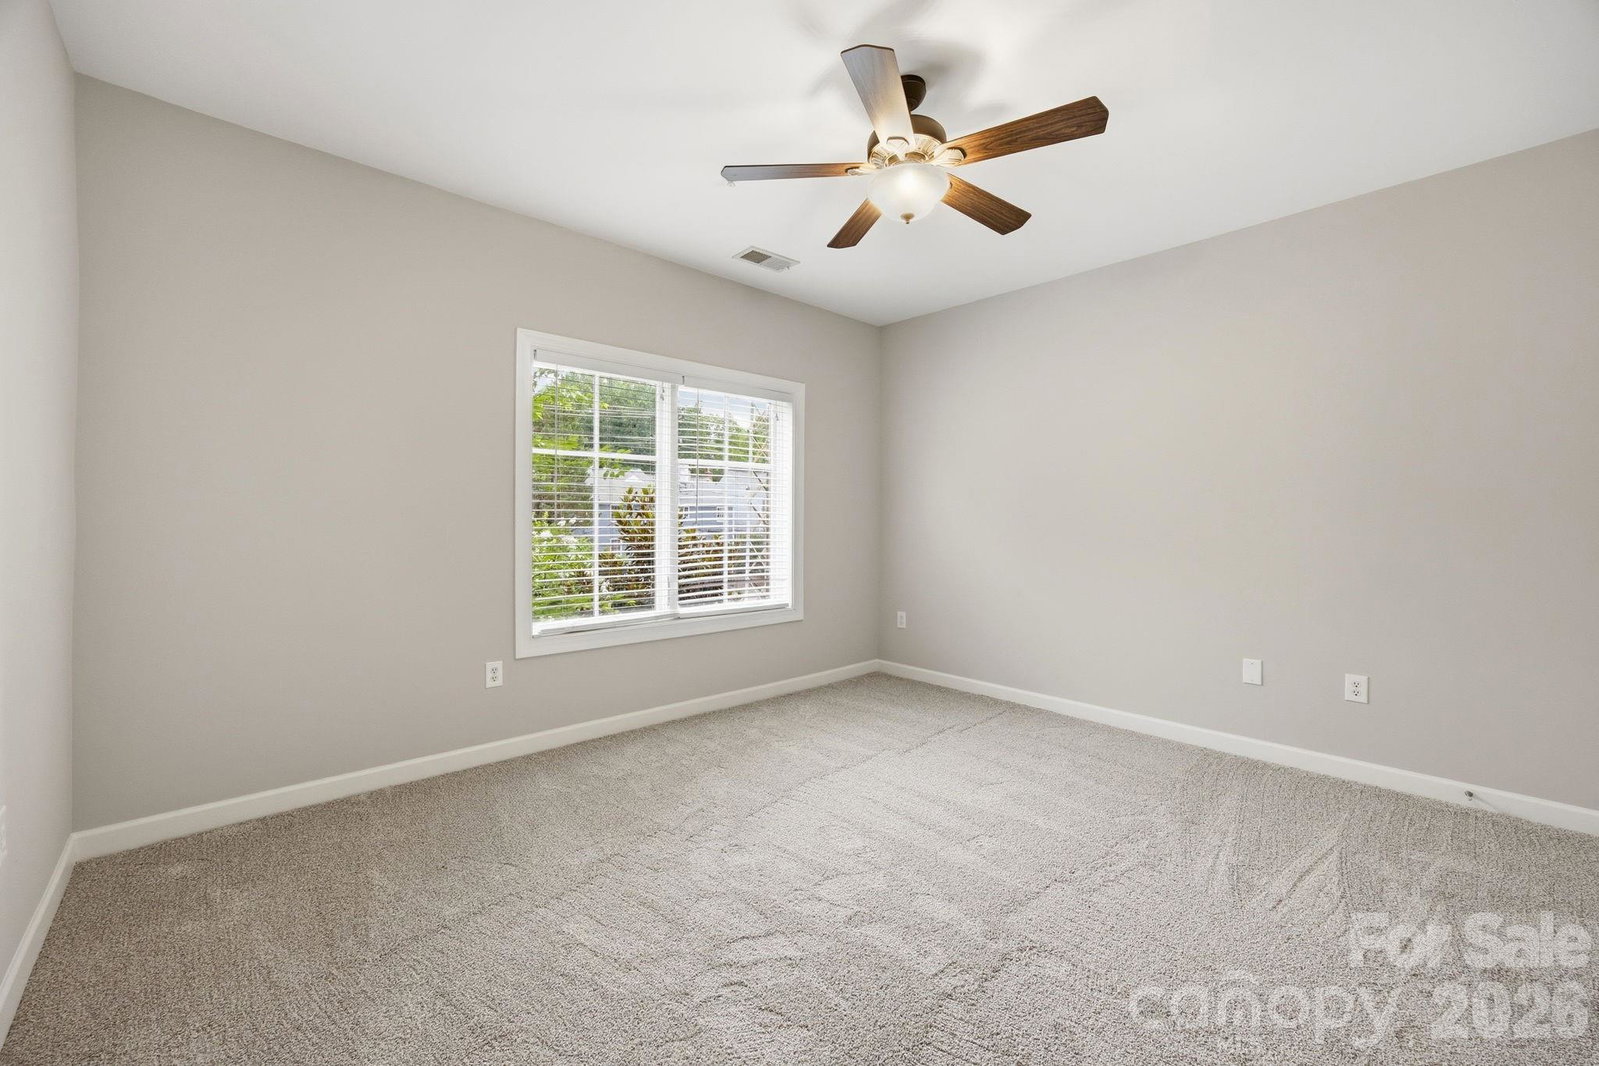
Welcome to Dilworth Walk, where location, convenience, and low-maintenance living come together in the heart of highly desirable Dilworth. Freshly painted and beautifully updated, this charming one-bedroom, one-bathroom condo is an exceptional opportunity for first-time homebuyers, young professionals, or empty nesters seeking a walkable lifestyle close to everything Charlotte has to offer. The thoughtfully designed floor plan features an open-concept living area that seamlessly connects the kitchen and family room, creating the perfect space for everyday living and entertaining. The kitchen boasts granite countertops, rich wood cabinetry, stainless steel appliances, and hardwood flooring that extends throughout. Step outside onto the spacious private balcony and enjoy your morning coffee or unwind in the evening while overlooking the vibrant Dilworth neighborhood. The generously sized primary suite offers two closets and full bathroom, providing both comfort and convenience. Just steps from shopping, dining, parks, and entertainment, this move-in-ready condo delivers the best of urban living with a relaxed neighborhood feel. Don’t miss your opportunity to own a beautifully updated home in one of Charlotte’s most sought-after communities. Schedule your showing today!
/u.realgeeks.media/redwoodrealtygroup/header.png)
Additional Information
- Hoa Fee
- $331
- Hoa Fee Paid
- Monthly
- Community Features
- Elevator
- Equipment
- Dishwasher, Disposal, Electric Oven, Electric Range
- Foundation
- Slab
- Main Level Rooms
- Kitchen, Dining Area, Living Room, Bathroom-Full, Primary Bedroom, Laundry
- Laundry Location
- Electric Dryer Hookup, Laundry Closet
- Heating
- Electric, Forced Air
- Water
- City
- Sewer
- Public Sewer
- Exterior Construction
- Brick Partial, Fiber Cement
- Parking
- Parking Deck
- Driveway
- Concrete, Paved
- Elementary School
- Dilworth
- Middle School
- Sedgefield
- High School
- Myers Park
- Total Property HLA
- 822
Mortgage Calculator
“ Based on information submitted to the MLS GRID as of . All data is obtained from various sources and may not have been verified by broker or MLS GRID. Supplied Open House Information is subject to change without notice. All information should be independently reviewed and verified for accuracy. Some IDX listings have been excluded from this website. Properties may or may not be listed by the office/agent presenting the information © 2026 Canopy MLS as distributed by MLS GRID”

Last Updated: