5901 Grosner Place, Charlotte, NC 28211
- $700,000
- 4
- BD
- 3
- BA
- 2,455
- SqFt


Listing courtesy of COMPASS. wes.collins@compass.com
- List Price
- $700,000
- MLS#
- 4391756
- Status
- ACTIVE UNDER CONTRACT
- Days on Market
- 45
- Property Type
- Residential
- Year Built
- 1974
- Bedrooms
- 4
- Bathrooms
- 3
- Full Baths
- 2
- Half Baths
- 1
- Lot Size
- 23,958
- Lot Size Area
- 0.55
- Living Area
- 2,455
- Sq Ft Total
- 2455
- County
- Mecklenburg
- Subdivision
- Lincolnshire
- Special Conditions
- None
Property Description
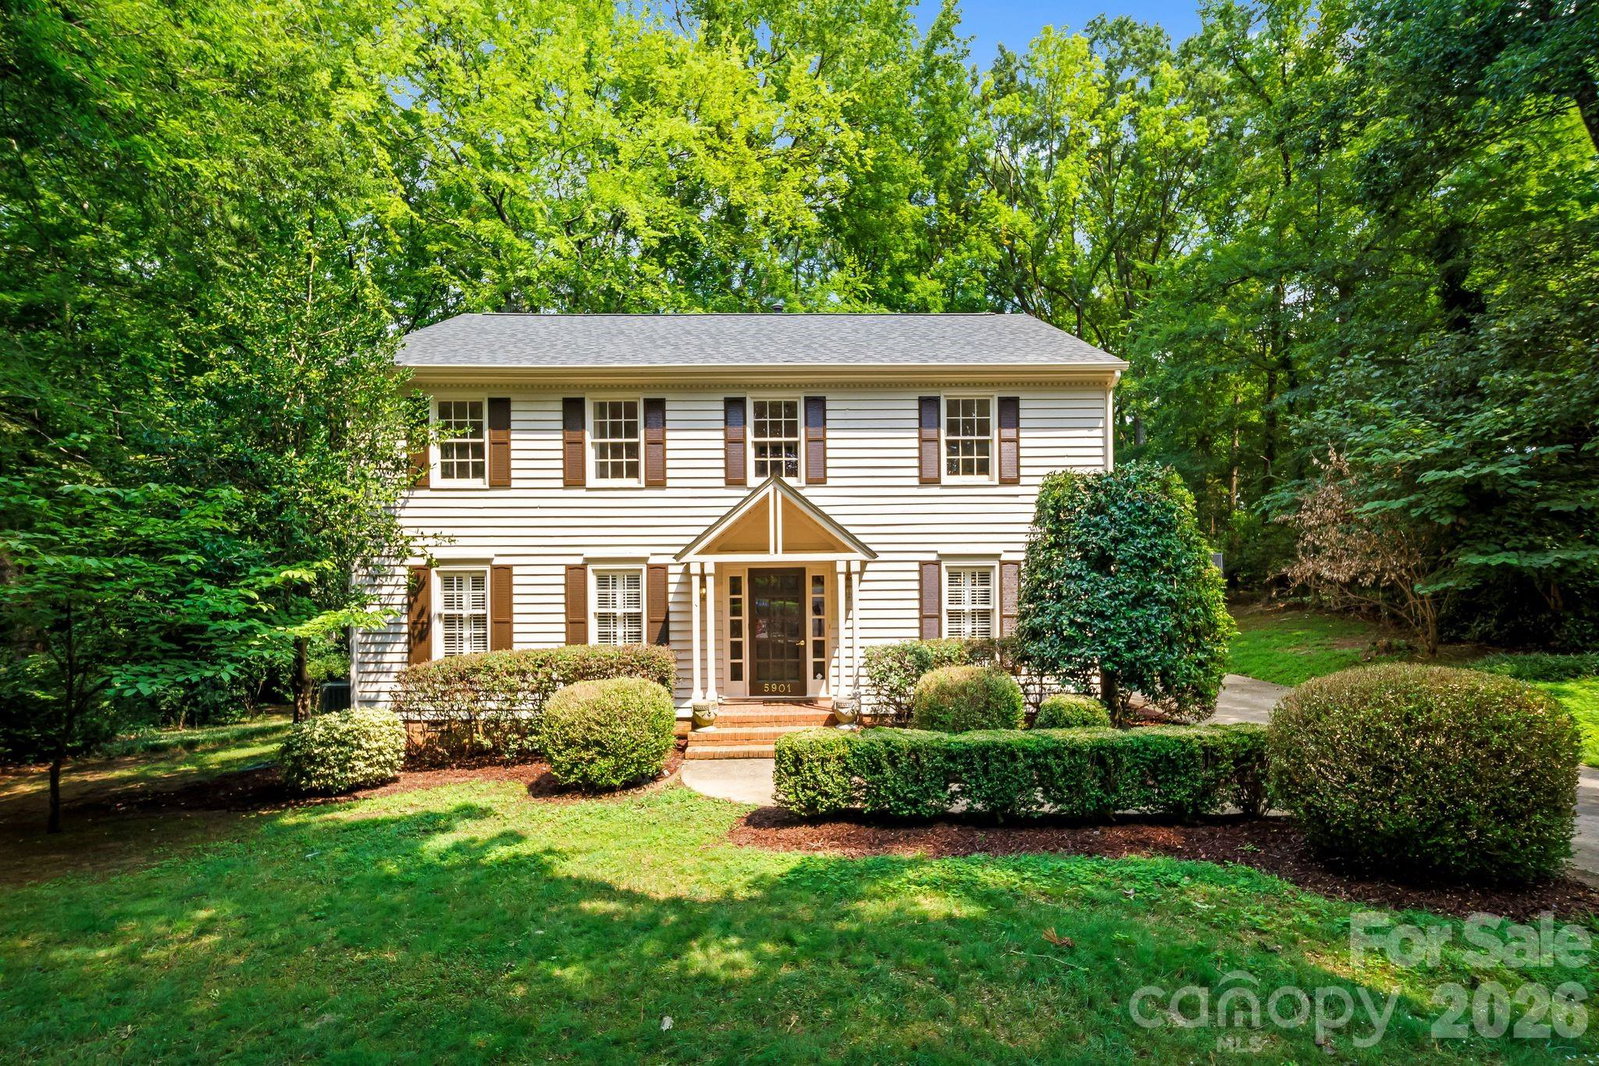
Welcome home to 5901 Grosner Place, nestled at the end of a picture perfect cul-de-sac in sought after Sherwood Forest/Stonehaven area, we'll call it Sherhaven. This 2-story, updated 4 bedroom, 2.5 bath home offers 2,455 square feet of thoughtfully designed living space, freshly painted inside and out and ready to impress from the moment you arrive. The main level flows from a sun-filled family room through an eat-in kitchen and dining room, to a cozy den opening onto a brand-new deck built for entertaining or quiet mornings overlooking the private yard. Upstairs, the primary suite offers a generous walk-in closet, while three additional bedrooms provide flexibility for family, guests, or a home office. Major systems have been thoughtfully maintained, including a 2020 roof, 2023 HVAC upgrades and recently updated plumbing, for genuine peace of mind. A detached 2-car garage with bonus storage above adds everyday versatility to hide your things or convert to more living space. Homes on a cul-de-sac lot like this rarely come available, this is the one you've been waiting for.
/u.realgeeks.media/redwoodrealtygroup/header.png)
Additional Information
- Fireplace
- Yes
- Equipment
- Dishwasher, Disposal, Gas Range, Refrigerator
- Foundation
- Crawl Space
- Main Level Rooms
- Kitchen, Breakfast, Dining Room, Living Room, Family Room, Laundry, Bathroom-Half
- Laundry Location
- Laundry Room, Main Level
- Heating
- Forced Air, Natural Gas
- Water
- City
- Sewer
- Public Sewer
- Exterior Construction
- Brick Partial, Wood
- Parking
- Driveway, Detached Garage
- Driveway
- Concrete, Paved
- Elementary School
- Rama Road
- Middle School
- McClintock
- High School
- East Mecklenburg
- Total Property HLA
- 2455
Mortgage Calculator
“ Based on information submitted to the MLS GRID as of . All data is obtained from various sources and may not have been verified by broker or MLS GRID. Supplied Open House Information is subject to change without notice. All information should be independently reviewed and verified for accuracy. Some IDX listings have been excluded from this website. Properties may or may not be listed by the office/agent presenting the information © 2026 Canopy MLS as distributed by MLS GRID”

Last Updated: