3630 Daugherty Road, China Grove, NC 28023
- $925,000
- 3
- BD
- 3
- BA
- 2,836
- SqFt





Listing courtesy of COMPASS. bostonreid@me.com
- List Price
- $925,000
- MLS#
- 4392021
- Status
- ACTIVE UNDER CONTRACT
- Days on Market
- 94
- Property Type
- Residential
- Year Built
- 1996
- Price Change
- ▼ $25,000 1787185942
- Bedrooms
- 3
- Bathrooms
- 3
- Full Baths
- 2
- Half Baths
- 1
- Lot Size
- 623,343
- Lot Size Area
- 14.31
- Living Area
- 2,836
- Sq Ft Total
- 2836
- County
- Rowan
- Subdivision
- No Neighborhood
- Special Conditions
- None
Property Description
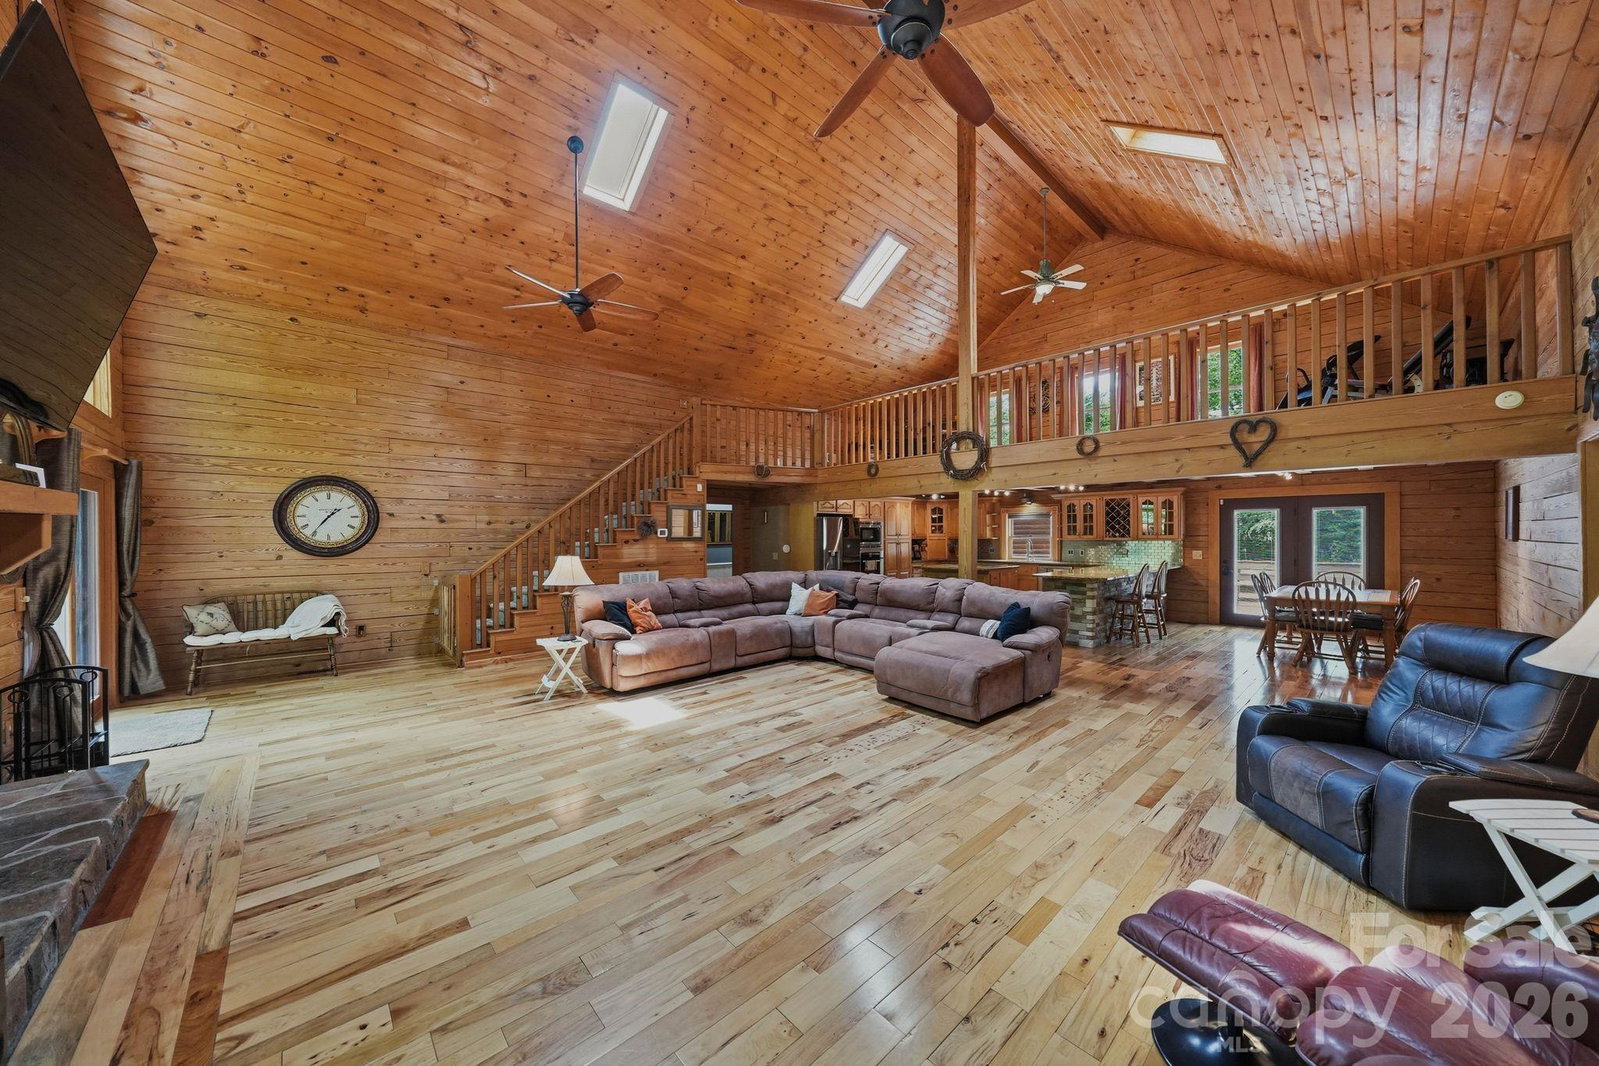
Rare opportunity to own a private 14+ acre retreat featuring a beautiful log home and a 1,227 SF detached garage/workshop. The home offers a soaring two-story great room anchored by a stunning stone wood-burning fireplace, a spacious kitchen with abundant cabinetry, ample storage, and high-end stainless steel appliances, plus an expansive loft overlooking the main living area. The primary suite features a large ensuite bath, while the secondary bedrooms are connected by a convenient Jack-and-Jill bathroom. Enjoy the peaceful setting from the large covered decks on both sides of the home, providing the perfect place to relax and take in the surrounding acreage. The detached shop is insulated and equipped with heating and cooling, upstairs storage, 50-amp service, and a whole-property back-up generator powered by an owned 500-gallon propane tank. Additional features include a fully fenced backyard / garden beds / encapsulated crawlspace with monitoring system / freshly stained front and rear decks (2025). Refrigerator, washer, dryer, and beverage refrigerator convey. A truly unique property offering privacy, character, and space for hobbies, equipment, and outdoor living.
/u.realgeeks.media/redwoodrealtygroup/header.png)
Additional Information
- Fireplace
- Yes
- Floor Coverings
- Tile, Wood
- Equipment
- Bar Fridge, Dishwasher, Electric Cooktop, Microwave, Refrigerator with Ice Maker, Wall Oven, Washer/Dryer, Wine Refrigerator
- Foundation
- Crawl Space
- Main Level Rooms
- Great Room-Two Story, Kitchen, Dining Area, Primary Bedroom, Bathroom-Full, Bedroom(s), Bedroom(s), Bathroom-Full, Bathroom-Half, Laundry
- Laundry Location
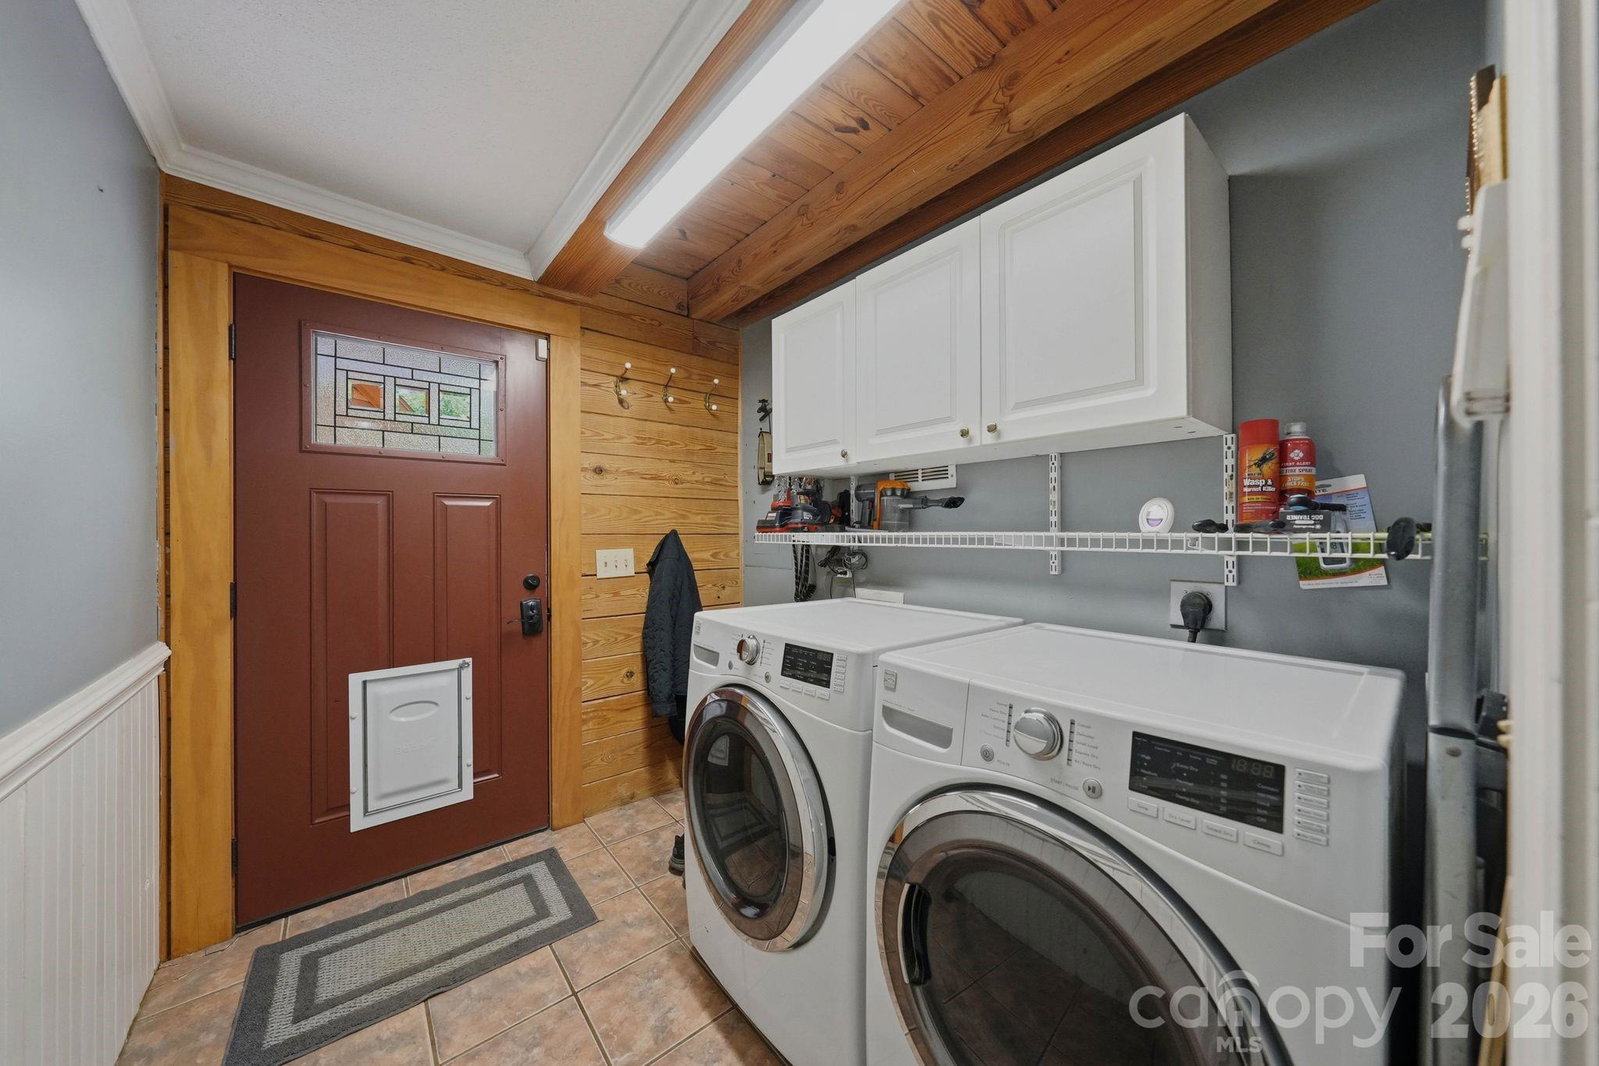
- Laundry Room, Main Level
- Heating
- Heat Pump
- Water
- Well
- Sewer
- Septic Installed
- Exterior Construction
- Log
- Parking
- Driveway, Garage Shop
- Driveway
- Gravel, Paved
- Lot Description
- Cleared, Wooded
- Elementary School
- Bostian
- Middle School
- Unspecified
- High School
- Jesse Carson
- Total Property HLA
- 2836
- Master on Main Level
- Yes
Mortgage Calculator
“ Based on information submitted to the MLS GRID as of . All data is obtained from various sources and may not have been verified by broker or MLS GRID. Supplied Open House Information is subject to change without notice. All information should be independently reviewed and verified for accuracy. Some IDX listings have been excluded from this website. Properties may or may not be listed by the office/agent presenting the information © 2026 Canopy MLS as distributed by MLS GRID”

Last Updated: