1832 Badin Road, Albemarle, NC 28001
- $495,000
- 3
- BD
- 2
- BA
- 2,185
- SqFt




Listing courtesy of Hunter Homes Realty. rosemarylovin@gmail.com
- List Price
- $495,000
- MLS#
- 4392071
- Status
- ACTIVE
- Days on Market
- 43
- Property Type
- Residential
- Architectural Style
- Traditional
- Year Built
- 1939
- Bedrooms
- 3
- Bathrooms
- 2
- Full Baths
- 2
- Lot Size
- 30,927
- Lot Size Area
- 0.71
- Living Area
- 2,185
- Sq Ft Total
- 2185
- County
- Stanly
- Subdivision
- NONE
- Special Conditions
- None
Property Description
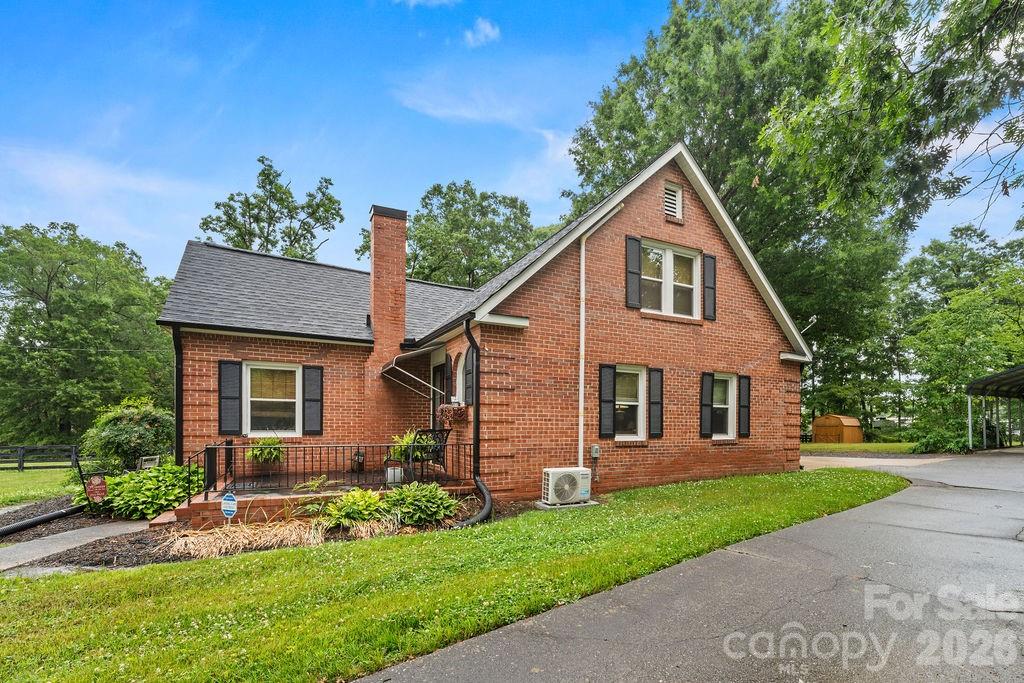
1832 Badin Road is a classic brick home with extraordinary architectural features no longer found in modern construction. The Quion brick corners, arched window, decorative gable window, built in corner cabinets and original hardwood floors make this home a must see. All the updating has been done and all you have to do is move in. There is new HVAC, a new roof, updated electrical, new carpet, fresh painted throughout and upgraded appliances. The home has two living spaces. The living room has lots of windows and hardwood floors while the den features a stacked stone fireplace and cozy carpet. The dining room and kitchen both have original built in corner cabinets. The kitchen has newly painted sage green cabinets and tongue and groove paneling has been added to many of the ceilings for an Old World feel. The downstairs bathroom and laundry room have been renovated. The bathroom features a large walk-in shower and a soaking tub. The primary bedroom downstairs is spacious with 3 closets. The upstairs has nice sized bedrooms, a full bath and lots of unfinished storage. The lot is beautifully landscaped and maintained. The large deck provides a perfect place to enjoy being outside. The adjacent fenced-in lot is available to be purchased if a buyer desires the extra outside space. Inside the fence is a walking trail. Don't miss the opportunity to purchase this unique property.
/u.realgeeks.media/redwoodrealtygroup/header.png)
Additional Information
- Fireplace
- Yes
- Floor Coverings
- Carpet, Vinyl, Wood
- Equipment
- Dishwasher, Electric Oven, Refrigerator with Ice Maker
- Foundation
- Basement
- Main Level Rooms
- Primary Bedroom, Living Room, Kitchen, Den, Dining Room, Bathroom-Full, Bathroom-Full
- Laundry Location
- Electric Dryer Hookup, Main Level, Washer Hookup
- Heating
- Heat Pump
- Water
- City
- Sewer
- Public Sewer
- Exterior Construction
- Brick Full
- Roof
- Architectural Shingle
- Parking
- Detached Carport, Driveway
- Driveway
- Asphalt, Concrete, Paved
- Lot Description
- Level
- Elementary School
- Unspecified
- Middle School
- Unspecified
- High School
- Unspecified
- Total Property HLA
- 2185
- Master on Main Level
- Yes
Mortgage Calculator
“ Based on information submitted to the MLS GRID as of . All data is obtained from various sources and may not have been verified by broker or MLS GRID. Supplied Open House Information is subject to change without notice. All information should be independently reviewed and verified for accuracy. Some IDX listings have been excluded from this website. Properties may or may not be listed by the office/agent presenting the information © 2026 Canopy MLS as distributed by MLS GRID”

Last Updated: