237 Triple Ponds Court, Clover, SC 29710
- $670,000
- 3
- BD
- 3
- BA
- 2,624
- SqFt


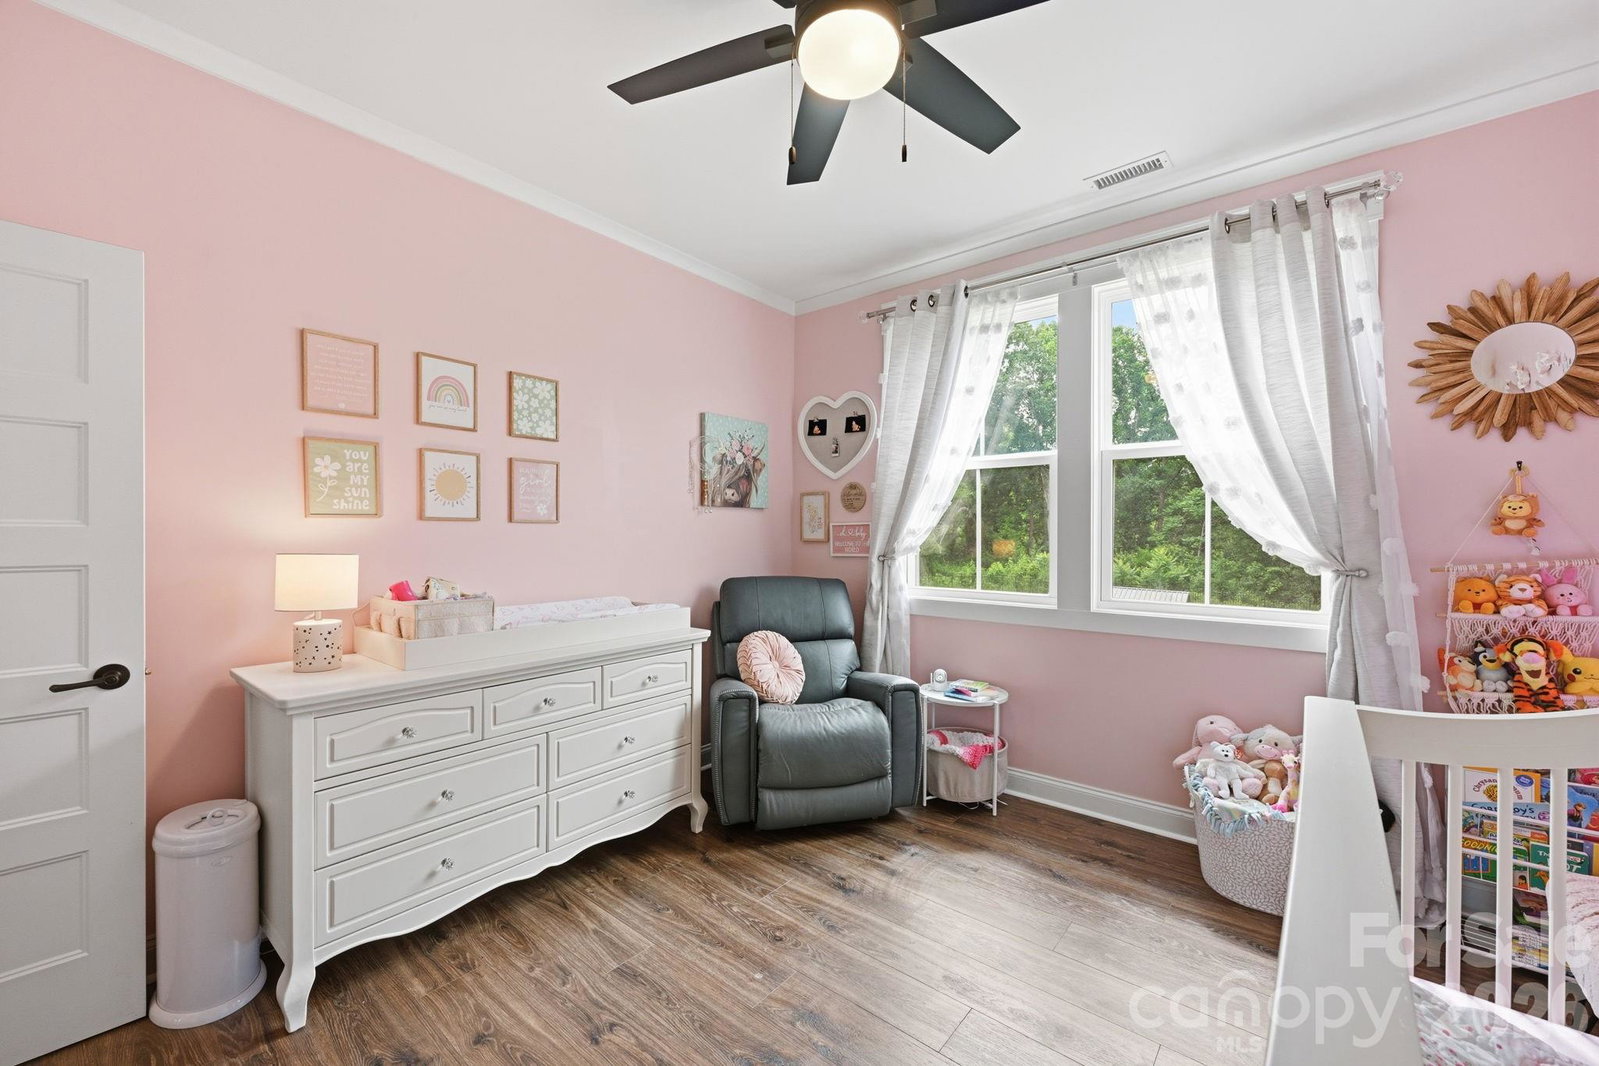


Listing courtesy of Keller Williams Unified. pamelatemple@kw.com
- List Price
- $670,000
- MLS#
- 4392449
- Status
- ACTIVE
- Days on Market
- 48
- Property Type
- Residential
- Architectural Style
- Farmhouse, Modern
- Year Built
- 2024
- Price Change
- ▼ $10,000 1782856621
- Bedrooms
- 3
- Bathrooms
- 3
- Full Baths
- 2
- Half Baths
- 1
- Lot Size
- 44,431
- Lot Size Area
- 1.02
- Living Area
- 2,624
- Sq Ft Total
- 2624
- County
- York
- Subdivision
- Edmunds Farm
- Special Conditions
- None
Property Description
Better than new construction in desirable Edmunds Farm! Completed in 2024, this beautifully upgraded home offers the advantages of a newer home with thoughtful improvements already in place. Tucked away in a peaceful setting with larger homesites, yet just minutes from downtown Clover, this location offers the perfect balance of privacy and convenience. The open floor plan creates an inviting flow between the kitchen, living, and dining areas, while keeping the bedrooms privately positioned throughout. The kitchen is designed for both everyday living and entertaining with quartz countertops, large island with breakfast bar seating, Cafe appliances including induction range and dishwasher, decorative subway tile backsplash with accent tile detail behind the range, custom range hood, and an oversized walk-in pantry. The living room features a vaulted ceiling and shiplap fireplace, while the dining room showcases a coffered ceiling and wainscoting for timeless architectural detail. The spacious primary suite offers a spa-like retreat with dual vanities, freestanding soaking tub, custom tiled shower with dual shower heads and rain head, and two walk-in closets with built-ins, including one conveniently connected to the large laundry room. There is a spacious bonus room upstairs, a flex space with so many potential uses. Since purchase, the sellers have added all-new appliances, reverse osmosis tap, whole-home water filtration system, backyard fencing, enhanced landscaping, timed landscape lighting, and a complete security package with Ring alarm, cameras, doorbell, window sensors, and motion detectors. Outdoor living is easy with covered front and rear porches featuring cedar ceilings overlooking the fenced backyard. The home’s septic placement allows for future pool potential. A rare opportunity to enjoy a nearly new home with upgrades already completed!
/u.realgeeks.media/redwoodrealtygroup/header.png)
Additional Information
- Hoa Fee
- $400
- Hoa Fee Paid
- Annually
- Fireplace
- Yes
- Interior Features
- Attic Other, Breakfast Bar, Drop Zone, Entrance Foyer, Kitchen Island, Open Floorplan, Split Bedroom, Walk-In Pantry
- Floor Coverings
- Carpet, Vinyl
- Equipment
- Dishwasher, Disposal, Electric Range, Exhaust Hood, Tankless Water Heater
- Foundation
- Crawl Space
- Main Level Rooms
- Living Room, Dining Room, Kitchen, Primary Bedroom, Bathroom-Full, Laundry, Bathroom-Half, Mud, Bedroom(s), Bathroom-Full, Bedroom(s)
- Laundry Location
- Electric Dryer Hookup, Laundry Room, Main Level, Washer Hookup
- Heating
- Central, Ductless, Heat Pump
- Water
- Well
- Sewer
- Septic Installed
- Exterior Construction
- Hardboard Siding
- Roof
- Architectural Shingle
- Parking
- Driveway, Attached Garage, Garage Door Opener, Garage Faces Side
- Driveway
- Concrete, Paved
- Lot Description
- Cleared, Wooded
- Elementary School
- Larne
- Middle School
- Clover
- High School
- Clover
- Zoning
- RUD
- Builder Name
- Turn Key HomeBuilders
- Total Property HLA
- 2624
- Master on Main Level
- Yes
Mortgage Calculator
“ Based on information submitted to the MLS GRID as of . All data is obtained from various sources and may not have been verified by broker or MLS GRID. Supplied Open House Information is subject to change without notice. All information should be independently reviewed and verified for accuracy. Some IDX listings have been excluded from this website. Properties may or may not be listed by the office/agent presenting the information © 2026 Canopy MLS as distributed by MLS GRID”

Last Updated: