712 Home Trail, Gastonia, NC 28052
- $269,900
- 3
- BD
- 2
- BA
- 1,522
- SqFt




Listing courtesy of Coldwell Banker Mountain View. patrick@cbmountainview.com
- List Price
- $269,900
- MLS#
- 4392728
- Status
- ACTIVE UNDER CONTRACT
- Days on Market
- 44
- Property Type
- Residential
- Architectural Style
- Ranch
- Year Built
- 1952
- Bedrooms
- 3
- Bathrooms
- 2
- Full Baths
- 2
- Lot Size
- 16,552
- Lot Size Area
- 0.38
- Living Area
- 1,522
- Sq Ft Total
- 1522
- County
- Gaston
- Subdivision
- No Neighborhood
- Special Conditions
- None
- Waterfront Features
- None
Property Description
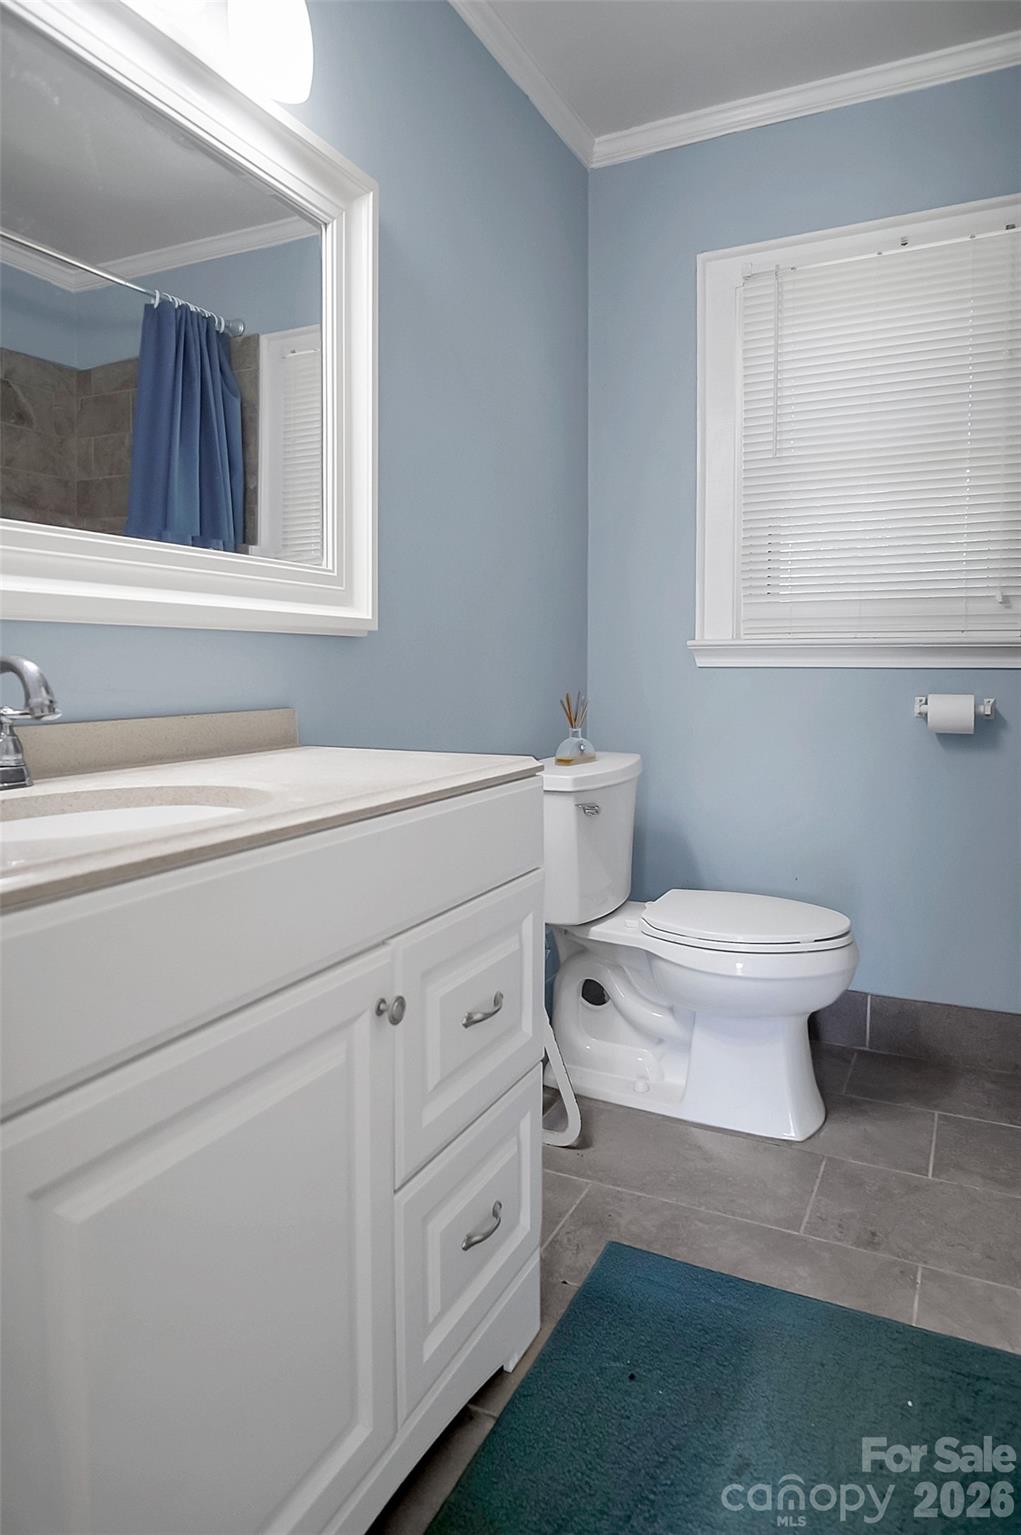
Welcome home to this charming 3-bedroom, 2-bath brick ranch situated on a spacious corner lot in Gastonia. Inside, you'll find beautiful hardwood floors throughout much of the home, creating warmth and character from the moment you walk in. The inviting living room features elegant French doors and plenty of natural light, offering the perfect space for relaxing or entertaining guests. The updated kitchen is equipped with modern cabinetry, updated appliances, and ample counter space, making meal preparation both functional and enjoyable. The thoughtfully designed floor plan provides comfortable living with well-sized bedrooms and bathrooms. Step outside to enjoy the large backyard, offering endless possibilities for outdoor activities, gardening, pets, or entertaining. A detached workshop/storage building provides excellent space for hobbies, projects, or additional storage. Don't miss your opportunity to make this Gastonia gem your next home!
/u.realgeeks.media/redwoodrealtygroup/header.png)
Additional Information
- Fireplace
- Yes
- Equipment
- Dishwasher, Exhaust Hood, Gas Range, Gas Water Heater, Refrigerator
- Foundation
- Crawl Space
- Main Level Rooms
- Living Room, Kitchen, Dining Area, Primary Bedroom, Bathroom-Full, Bedroom(s), Bathroom-Full, Bedroom(s)
- Laundry Location
- Electric Dryer Hookup, Utility Room, Main Level, Washer Hookup
- Heating
- Heat Pump
- Water
- City
- Sewer
- Public Sewer
- Exterior Construction
- Brick Full
- Roof
- Architectural Shingle
- Parking
- Parking Space(s)
- Driveway
- Concrete, Dirt
- Lot Description
- Corner Lot, Level
- Elementary School
- Unspecified
- Middle School
- Unspecified
- High School
- Unspecified
- Total Property HLA
- 1522
- Master on Main Level
- Yes
Mortgage Calculator
“ Based on information submitted to the MLS GRID as of . All data is obtained from various sources and may not have been verified by broker or MLS GRID. Supplied Open House Information is subject to change without notice. All information should be independently reviewed and verified for accuracy. Some IDX listings have been excluded from this website. Properties may or may not be listed by the office/agent presenting the information © 2026 Canopy MLS as distributed by MLS GRID”

Last Updated: