295 Wilderness Ridge, Rutherfordton, NC 28139
- $610,000
- 4
- BD
- 5
- BA
- 4,311
- SqFt




Listing courtesy of Main Street Realty Group LLC. soldchrissydriver@gmail.com
- List Price
- $610,000
- MLS#
- 4392756
- Status
- ACTIVE
- Days on Market
- 94
- Property Type
- Residential
- Architectural Style
- Contemporary
- Year Built
- 2000
- Price Change
- ▼ $29,900 1788313681
- Bedrooms
- 4
- Bathrooms
- 5
- Full Baths
- 4
- Half Baths
- 1
- Lot Size
- 223,462
- Lot Size Area
- 5.13
- Living Area
- 4,311
- Sq Ft Total
- 4311
- County
- Rutherford
- Subdivision
- Maple Creek
- Special Conditions
- None
Property Description
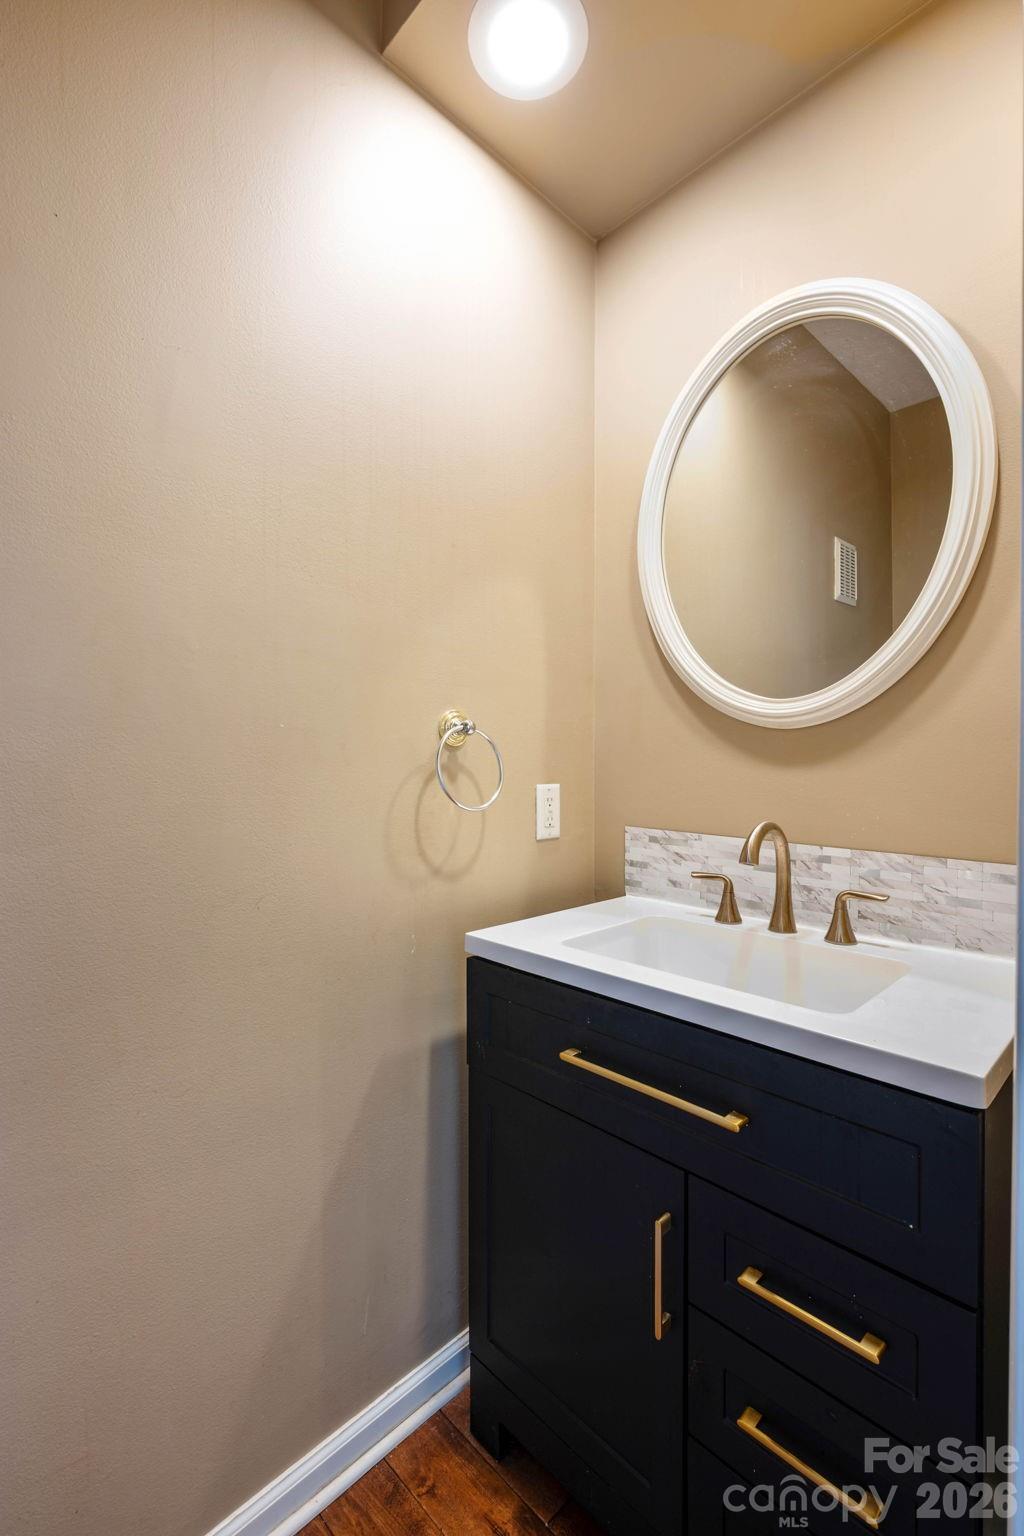
Total Seclusion at an unbeatable value and just reduced to 610k. This home is tucked away in absolute privacy and offers zero road noise. Welcome to this charming 4-bedroom, 4-bath home nestled in the serene foothills of Rutherfordton. Offering ample space this property is a nature lover’s dream with frequent visits from deer and turkey. Location is convenient to Lake Lure or The Tryon Equestrian Center (both are only about a 25 min drive). Spread across three spacious levels, the home is designed to accommodate your family comfortably. The main floor features a luxurious master suite complete with a garden tub and a walk-in shower for your relaxation. Upstairs, you'll find another master suite, perfect for guests or multi-generational living. The basement adds even more value, equipped with a radon detector for safety and a water filtration system connected to the well, ensuring clean, fresh water. It also offers direct walk-out access to a beautiful in-ground pool, surrounded by lush trees that provide natural privacy and a peaceful setting. Discover the perfect blend of nature, comfort, and space in this inviting Rutherfordton home. Schedule your visit today! Seller will allow for paint and flooring credit with acceptable offer.
/u.realgeeks.media/redwoodrealtygroup/header.png)
Additional Information
- Hoa Fee
- $500
- Hoa Fee Paid
- Annually
- Fireplace
- Yes
- Interior Features
- Attic Walk In
- Floor Coverings
- Carpet, Tile, Wood
- Equipment
- Dishwasher, Gas Range, Refrigerator
- Foundation
- Basement
- Main Level Rooms
- Primary Bedroom
- Laundry Location
- In Basement
- Heating
- Central, Heat Pump
- Water
- Well
- Sewer
- Septic Installed
- Exterior Features
- Fire Pit, Storage
- Exterior Construction
- Brick Full
- Roof
- Architectural Shingle
- Parking
- Driveway, Attached Garage
- Driveway
- Asphalt, Paved
- Elementary School
- Unspecified
- Middle School
- Unspecified
- High School
- Unspecified
- Total Property HLA
- 4311
- Master on Main Level
- Yes
Mortgage Calculator
“ Based on information submitted to the MLS GRID as of . All data is obtained from various sources and may not have been verified by broker or MLS GRID. Supplied Open House Information is subject to change without notice. All information should be independently reviewed and verified for accuracy. Some IDX listings have been excluded from this website. Properties may or may not be listed by the office/agent presenting the information © 2026 Canopy MLS as distributed by MLS GRID”

Last Updated: