1505 Kingston Drive, Kannapolis, NC 28083
- $275,000
- 4
- BD
- 2
- BA
- 1,686
- SqFt




Listing courtesy of Showcase Realty LLC. nancy@showcaserealty.net
- List Price
- $275,000
- MLS#
- 4393670
- Status
- ACTIVE UNDER CONTRACT
- Days on Market
- 40
- Property Type
- Residential
- Year Built
- 1970
- Bedrooms
- 4
- Bathrooms
- 2
- Full Baths
- 2
- Lot Size
- 20,473
- Lot Size Area
- 0.47000000000000003
- Living Area
- 1,686
- Sq Ft Total
- 1686
- County
- Cabarrus
- Subdivision
- Beaumont Park
- Special Conditions
- None
Property Description
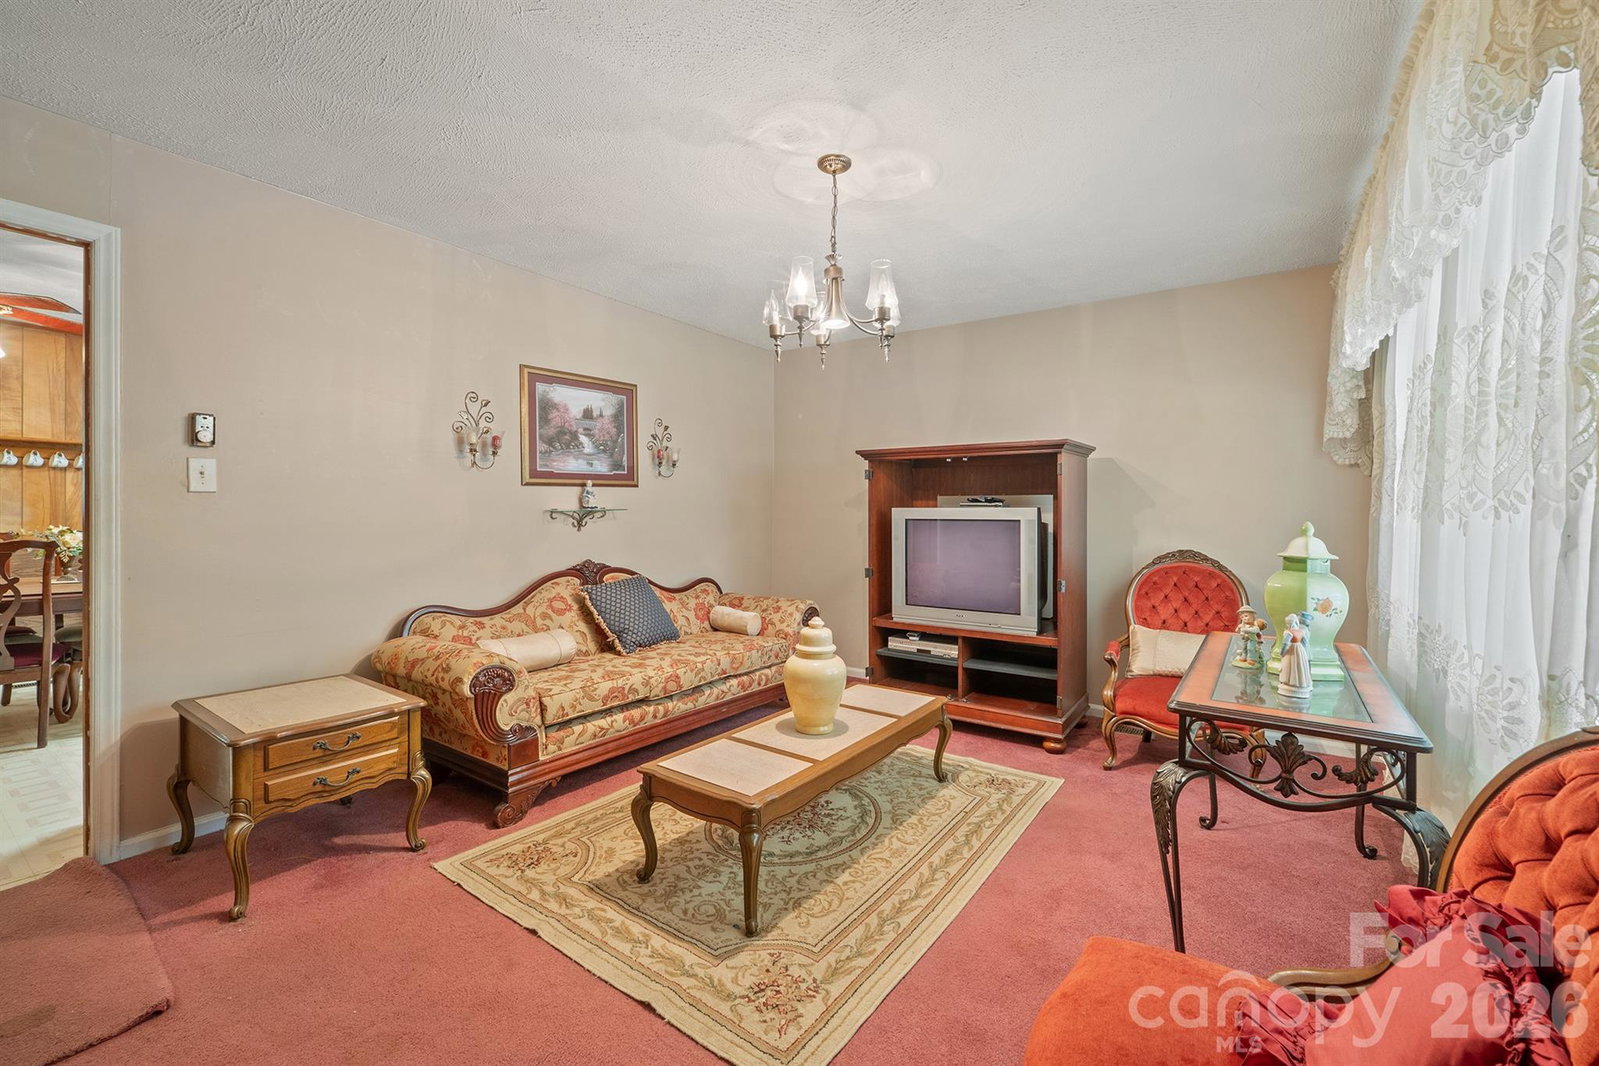
Welcome to this charming 4-bedroom, 2-bath split-level home in Kannapolis, NC with No HOA. Inside, you'll find a warm and inviting family room highlighted by a cozy fireplace, creating the ideal gathering space for relaxing evenings or entertaining guests. Buyers and investors with vision will love the opportunity to tailor the home to suit. The spacious eat-in kitchen comes equipped with appliances, ample countertop space for meal preparation, and a stylish tile backsplash that adds both character and convenience. The upper level features three well-sized bedrooms, while the lower level offers a private fourth bedroom, making it ideal for guests, a home office, or multi-generational living. Step outside to enjoy the screened porch, a wonderful spot for morning coffee, outdoor dining, or simply taking in the peaceful surroundings. The fenced backyard provides privacy and plenty of room for pets, play, and outdoor activities. Situated on a generously sized lot, the property features a huge yard shaded by mature trees, offering beauty, comfort, and endless possibilities for gardening, recreation, or future outdoor enhancements. This inviting home combines practical living spaces with outdoor appeal, making it a wonderful opportunity in a desirable Kannapolis location.
/u.realgeeks.media/redwoodrealtygroup/header.png)
Additional Information
- Fireplace
- Yes
- Floor Coverings
- Carpet, Linoleum
- Equipment
- Electric Oven, Electric Range, Exhaust Fan, Exhaust Hood, Microwave, Plumbed For Ice Maker, Refrigerator
- Foundation
- Slab
- Main Level Rooms
- Kitchen, Dining Area, Family Room
- Laundry Location
- Electric Dryer Hookup, Laundry Room, Lower Level, Washer Hookup
- Heating
- Forced Air
- Water
- City
- Sewer
- Public Sewer
- Exterior Construction
- Brick Partial, Vinyl
- Parking
- Driveway
- Driveway
- Concrete, Paved
- Lot Description
- Green Area, Wooded
- Elementary School
- Jackson Park
- Middle School
- Kannapolis
- High School
- A.L. Brown
- Zoning
- R-4
- Total Property HLA
- 1686
Mortgage Calculator
“ Based on information submitted to the MLS GRID as of . All data is obtained from various sources and may not have been verified by broker or MLS GRID. Supplied Open House Information is subject to change without notice. All information should be independently reviewed and verified for accuracy. Some IDX listings have been excluded from this website. Properties may or may not be listed by the office/agent presenting the information © 2026 Canopy MLS as distributed by MLS GRID”

Last Updated: