4646 Rainbow Drive, Kannapolis, NC 28081
- $311,000
- 3
- BD
- 2
- BA
- 1,782
- SqFt



Listing courtesy of Realty One Group Revolution. barry@barryaldridge.com
- List Price
- $311,000
- MLS#
- 4394032
- Status
- ACTIVE UNDER CONTRACT
- Days on Market
- 41
- Property Type
- Residential
- Architectural Style
- Ranch
- Year Built
- 1962
- Bedrooms
- 3
- Bathrooms
- 2
- Full Baths
- 2
- Lot Size
- 38,332
- Lot Size Area
- 0.88
- Living Area
- 1,782
- Sq Ft Total
- 1782
- County
- Cabarrus
- Subdivision
- Private Acres
- Special Conditions
- None
Property Description
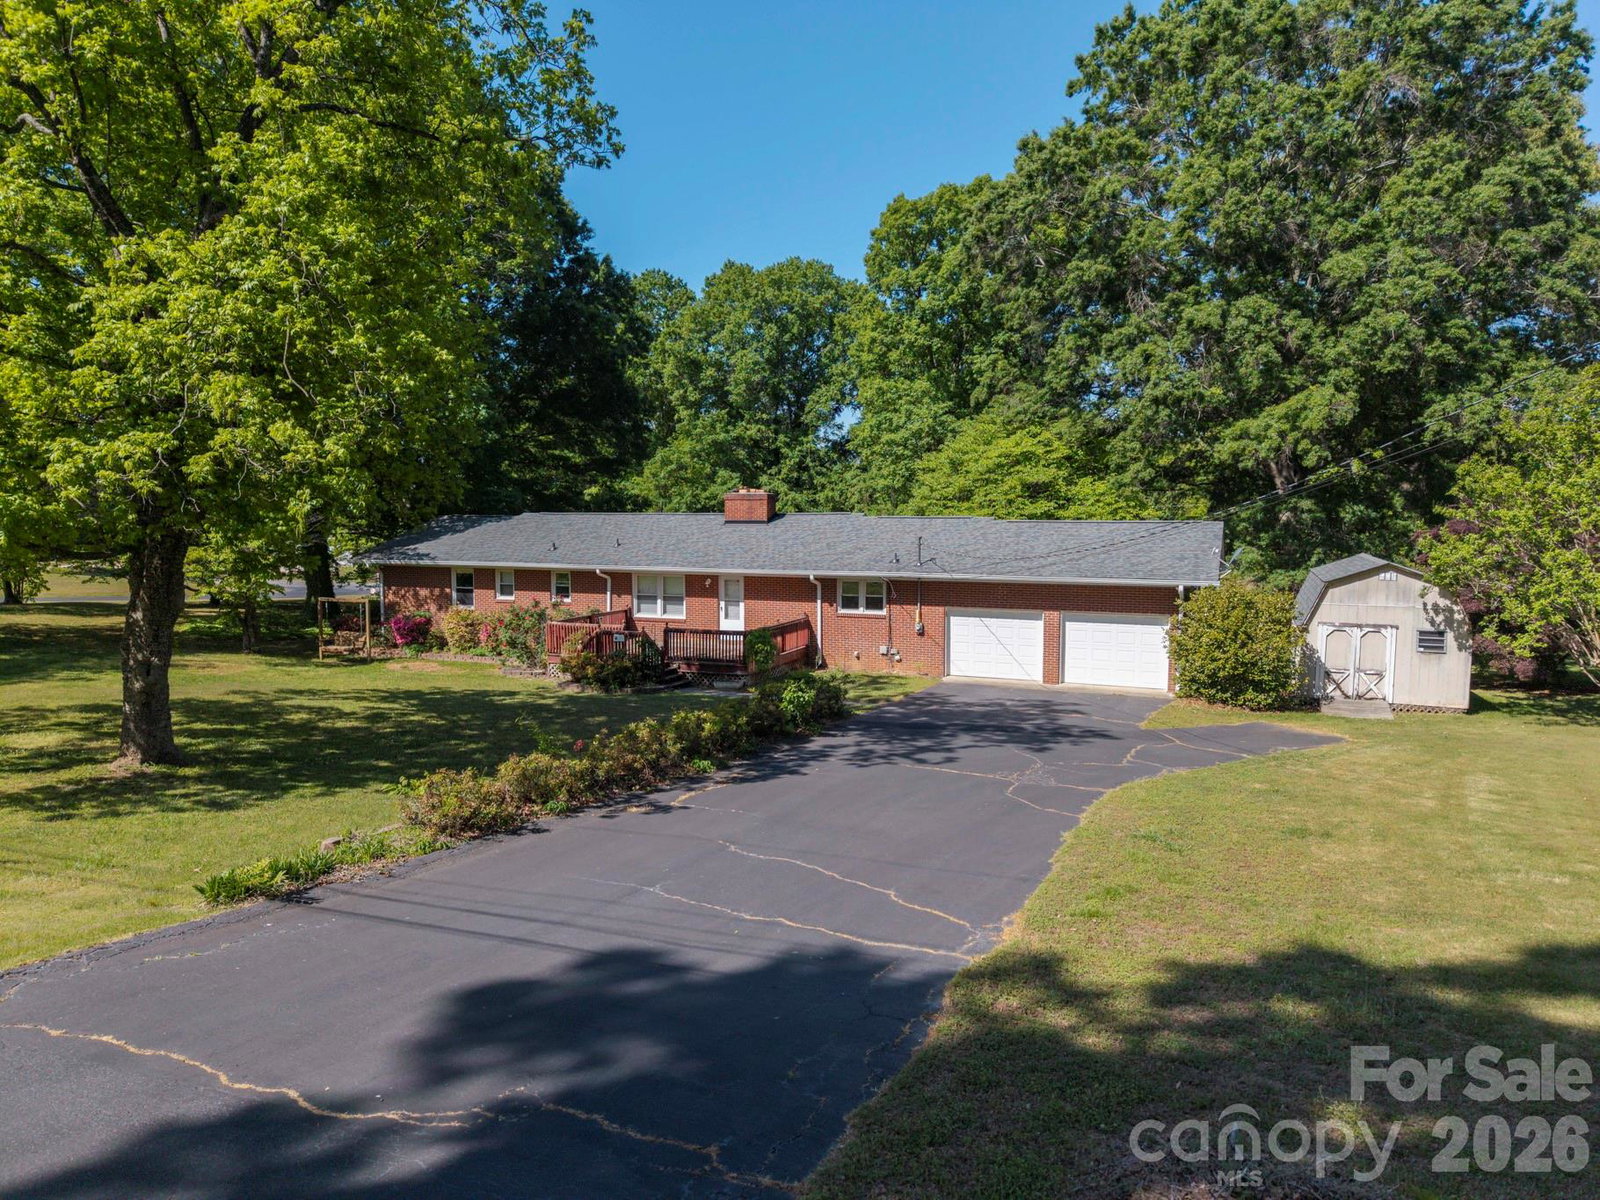
Nestled on a picturesque 0.88-acre lot shaded by majestic mature oak trees, this charming and well-maintained 3-bedroom, 2-bath mid-century ranch has HUGE potential with a 1800+ sq ft unfinished basement. The property boasts exceptionally fertile soil and abundant year-round sunshine, creating an ideal setting for gardening enthusiasts. The previous owner cultivated a highly productive garden, and the expansive sunny acreage provides ample opportunity to continue that tradition while enjoying seasonal harvests from the established trees (pecan and fig). A standout feature of the home is the enormous unfinished basement, offering incredible potential for customization and expansion. Already equipped with a functional double sink and a plumbed full bathroom, the basement mirrors the home's main-level footprint and is well-suited for conversion into a private guest suite, workshop, or income-producing rental. With its own private exterior entrance and natural light streaming through multiple above-grade windows along the west side of the home, this versatile space is ideal for multi-generational living, hobbyists, or future investment opportunities. In addition to the main living room, this home features a second living area (not pictured) adjacent to the kitchen (currently labeled as the "dining room" in the measurements). The space used for formal dining is located between the living room and kitchen, just above the basement entrance. New roof and gutters 2024, new gas water heater 2026.
/u.realgeeks.media/redwoodrealtygroup/header.png)
Additional Information
- Fireplace
- Yes
- Floor Coverings
- Carpet, Linoleum, Tile
- Equipment
- Electric Cooktop, Electric Oven, Gas Water Heater, Wall Oven
- Foundation
- Basement
- Main Level Rooms
- Primary Bedroom, Bedroom(s), Bedroom(s), Kitchen, Dining Area, Living Room, Bathroom-Full, Bathroom-Full
- Laundry Location
- Electric Dryer Hookup, In Basement, Washer Hookup
- Heating
- Baseboard, Hot Water, Natural Gas, Radiant
- Water
- City, County Water
- Sewer
- Septic Installed, Sewage Pump
- Exterior Construction
- Brick Full
- Roof
- Architectural Shingle
- Parking
- Driveway, Attached Garage, Garage Faces Rear, Keypad Entry
- Driveway
- Asphalt, Paved
- Lot Description
- Wooded
- Elementary School
- Fred Wilson
- Middle School
- Kannapolis
- High School
- A.L. Brown
- Zoning
- LDR
- Total Property HLA
- 1782
- Master on Main Level
- Yes
Mortgage Calculator
“ Based on information submitted to the MLS GRID as of . All data is obtained from various sources and may not have been verified by broker or MLS GRID. Supplied Open House Information is subject to change without notice. All information should be independently reviewed and verified for accuracy. Some IDX listings have been excluded from this website. Properties may or may not be listed by the office/agent presenting the information © 2026 Canopy MLS as distributed by MLS GRID”

Last Updated: