462 Patrick Road, Gastonia, NC 28056
- $799,900
- 3
- BD
- 3
- BA
- 2,795
- SqFt




Listing courtesy of Howard Hanna Allen Tate Gastonia. john.bolin@howardhannatate.com
- List Price
- $799,900
- MLS#
- 4394520
- Status
- ACTIVE
- Days on Market
- 85
- Property Type
- Residential
- Architectural Style
- Traditional
- Year Built
- 1972
- Price Change
- ▼ $25,000 1785884029
- Bedrooms
- 3
- Bathrooms
- 3
- Full Baths
- 3
- Lot Size
- 156,380
- Lot Size Area
- 3.59
- Living Area
- 2,795
- Sq Ft Total
- 2795
- County
- Gaston
- Subdivision
- No Neighborhood
- Special Conditions
- None
Property Description
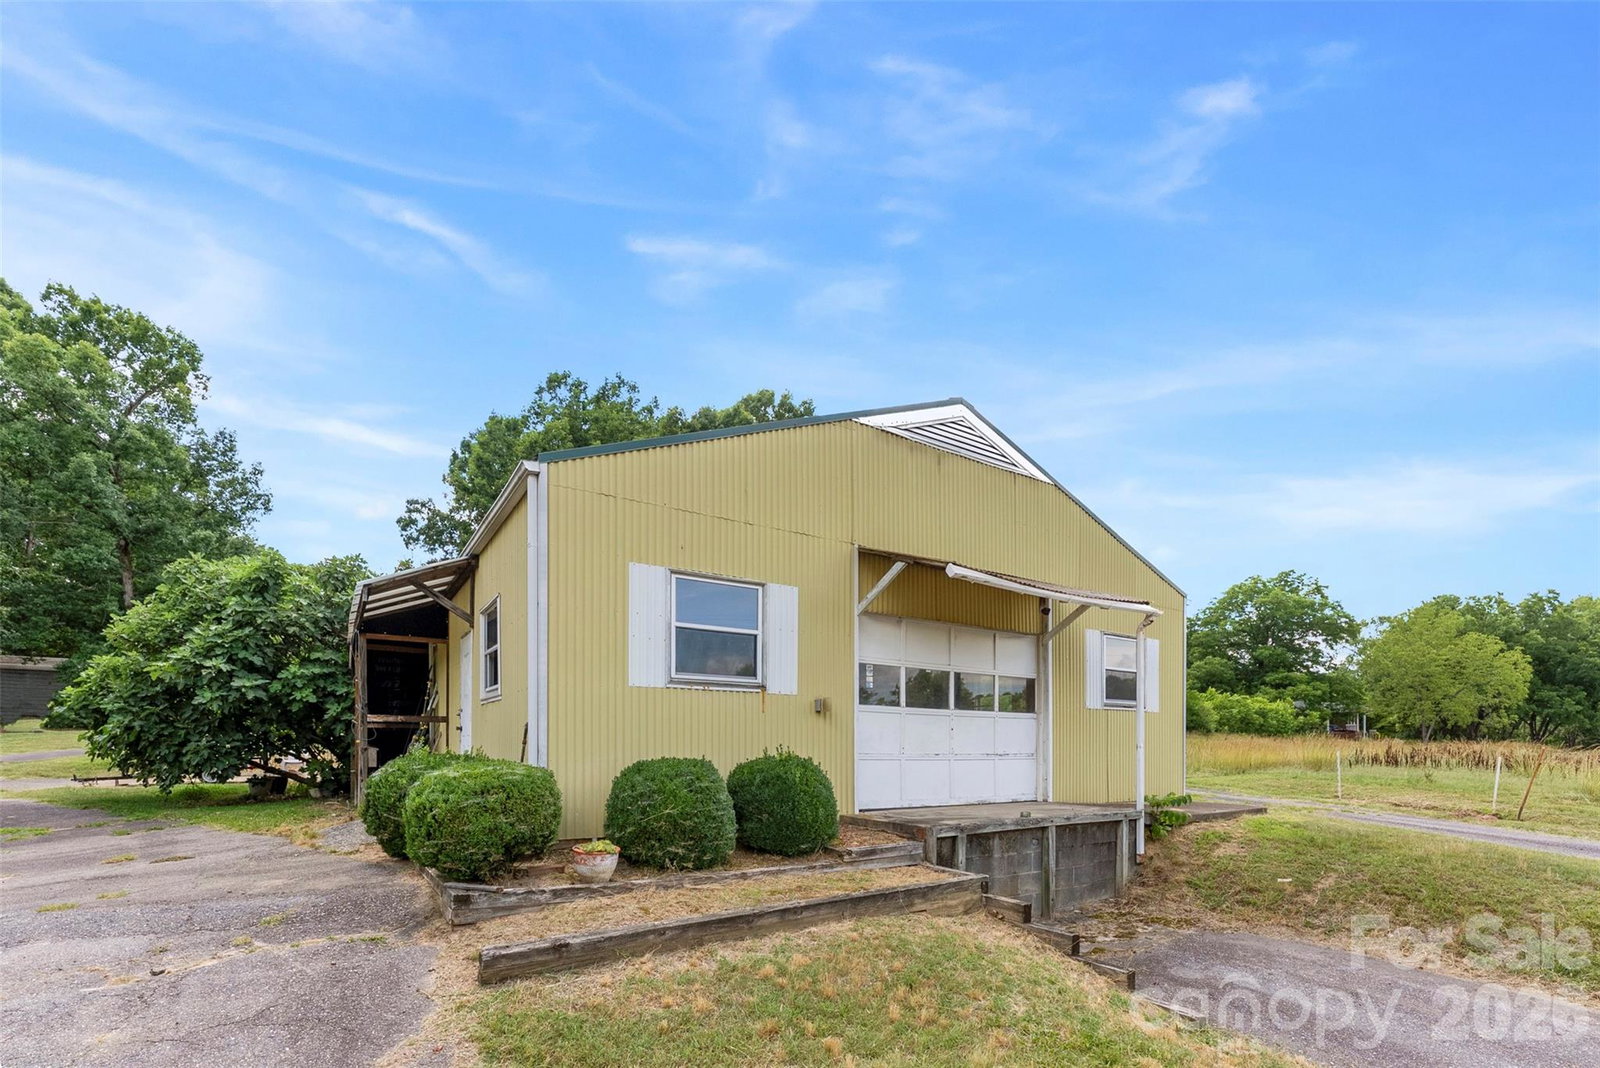
Reduced! RARE LIVE-WORK OPPORTUNITY ON 3.5 ACRES NEAR THE SOUTH CAROLINA LINE! Properties like this do not come along often! Whether you're an entrepreneur, hobbyist, collector, contractor, or someone seeking multi-generational living, this one could check some or all the boxes. The approximately 2,500-square-foot brick ranch offers comfortable living with 3 bedrooms, 3 baths, formal living and dining areas, and a nicd sized kitchen opening to a double rear-entry carport. Downstairs, the full basement features a large family room, kitchenette, and full bath—perfect for secondary living quarters, guests, or extended family. Step outside and enjoy summer days by the in-ground pool while overlooking 3.5 beautiful acres of land. Need workspace? You'll love the impressive 2300-square-foot wired former cabinet shop located just behind the home. But that's only the beginning... The true showstopper is the massive 7,200-square-foot metal manufacturing building complete with three-phase power! Ideal for a home-based business, manufacturing operation, equipment storage, automotive restoration, classic car collection, woodworking, warehousing, or countless other possibilities. This is much more than a home—it's a lifestyle and business opportunity rolled into one exceptional property. Don't miss your chance to own one of the most unique properties available in the region!
/u.realgeeks.media/redwoodrealtygroup/header.png)
Additional Information
- Fireplace
- Yes
- Interior Features
- Attic Stairs Pulldown
- Floor Coverings
- Carpet, Laminate
- Equipment
- Dishwasher, Electric Oven, Electric Range, Electric Water Heater, Microwave, Refrigerator
- Foundation
- Basement
- Main Level Rooms
- Office, Laundry, Kitchen, Living Room, Den, Breakfast, Bathroom-Full, Bathroom-Full, Bedroom(s), Bedroom(s), Primary Bedroom
- Laundry Location
- Electric Dryer Hookup, Utility Room, Inside, Laundry Room, Main Level
- Heating
- Forced Air, Natural Gas
- Water
- Well
- Sewer
- Septic Installed
- Exterior Construction
- Brick Full
- Roof
- Architectural Shingle
- Parking
- Attached Carport
- Driveway
- Asphalt, Concrete, Gravel, Paved
- Lot Description
- Cleared, Level, Sloped, Wooded
- Elementary School
- Bess
- Middle School
- Cramerton
- High School
- Forestview
- Zoning
- R-1
- Total Property HLA
- 2795
- Master on Main Level
- Yes
Mortgage Calculator
“ Based on information submitted to the MLS GRID as of . All data is obtained from various sources and may not have been verified by broker or MLS GRID. Supplied Open House Information is subject to change without notice. All information should be independently reviewed and verified for accuracy. Some IDX listings have been excluded from this website. Properties may or may not be listed by the office/agent presenting the information © 2026 Canopy MLS as distributed by MLS GRID”

Last Updated: