25 Whitaker View Road, Fairview, NC 28730
- $975,000
- 4
- BD
- 5
- BA
- 4,215
- SqFt




Listing courtesy of Mosaic Community Lifestyle Realty. megan@mymosaicrealty.com
- List Price
- $975,000
- MLS#
- 4394888
- Status
- ACTIVE
- Days on Market
- 88
- Property Type
- Residential
- Architectural Style
- Traditional
- Year Built
- 2004
- Bedrooms
- 4
- Bathrooms
- 5
- Full Baths
- 3
- Half Baths
- 2
- Lot Size
- 57,499
- Lot Size Area
- 1.32
- Living Area
- 4,215
- Sq Ft Total
- 4215
- County
- Buncombe
- Subdivision
- No Neighborhood
- Special Conditions
- None
Property Description
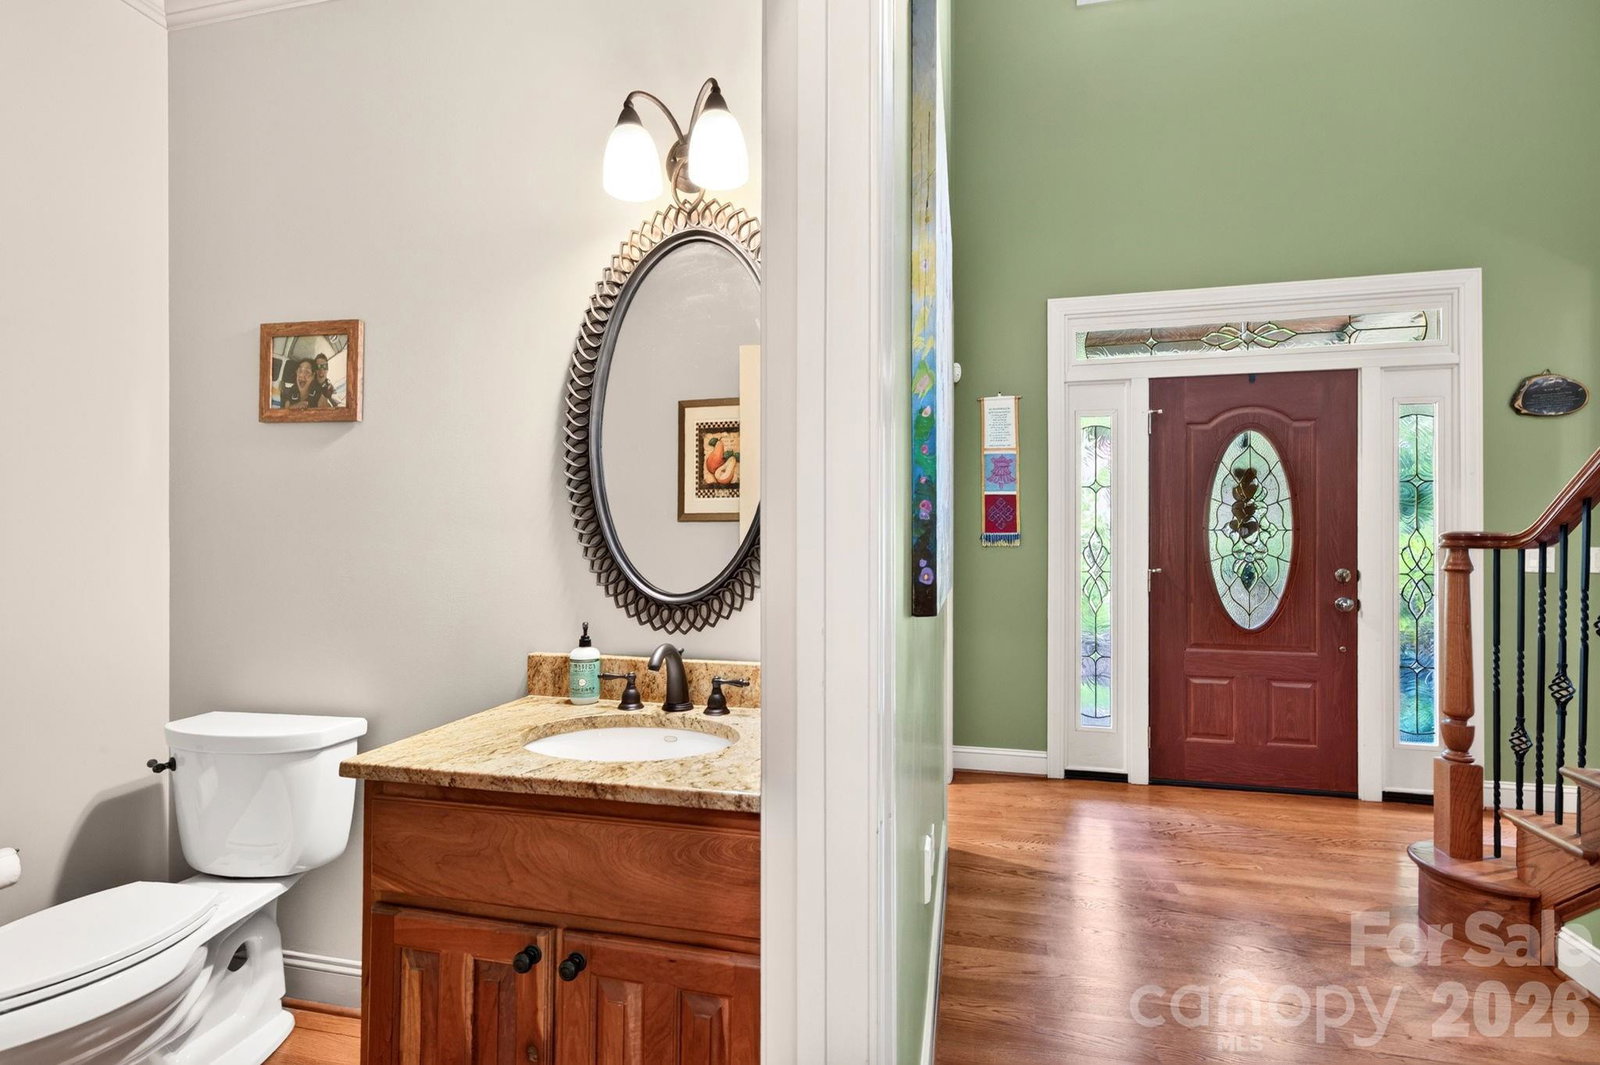
Tucked away in Fairview's sought-after Garren Creek area, this private 1.32-acre property offers the perfect balance of mountain tranquility and convenience, approx. 20 minutes from downtown Asheville and just minutes to Blue Ridge Parkway trails, Hickory Nut Gap Farm, local restaurants, and grocery options. The spacious home features two oversized 2-car garages plus an open-concept anchored by a chef's kitchen with Bosch and Viking appliances, an oversized island, and an abundance of cabinetry. Enjoy multiple outdoor living spaces including a covered rocking-chair porch, screened deck, and open deck surrounded by trees. Upstairs, the primary suite offers a large walk-in closet, soaking tub, and walk-in steam shower. The finished basement includes a den with a gas fireplace and projector plus a second primary suite. Additional highlights include an EV charger, tankless water heater, two laundry rooms, and a low-maintenance brick exterior in the AC Reynolds district.
/u.realgeeks.media/redwoodrealtygroup/header.png)
Additional Information
- Hoa Fee
- $300
- Hoa Fee Paid
- Annually
- Fireplace
- Yes
- Interior Features
- Breakfast Bar, Built-in Features, Central Vacuum, Entrance Foyer, Kitchen Island, Open Floorplan, Storage, Walk-In Closet(s)
- Floor Coverings
- Carpet, Laminate, Tile, Wood
- Equipment
- Dishwasher, Dryer, Exhaust Hood, Gas Cooktop, Microwave, Refrigerator, Tankless Water Heater, Wall Oven, Washer, Washer/Dryer
- Foundation
- Basement
- Main Level Rooms
- Bathroom-Half, Living Room, Dining Room, Kitchen, Sitting
- Laundry Location
- In Basement, Multiple Locations, Upper Level
- Heating
- Heat Pump
- Water
- Well
- Sewer
- Septic Installed
- Exterior Construction
- Brick Full
- Roof
- Architectural Shingle
- Parking
- Driveway, Electric Vehicle Charging Station(s), Attached Garage, Garage Faces Front, Garage Faces Side, Garage Shop
- Driveway
- Asphalt, Paved
- Lot Description
- Cleared, Green Area, Private, Sloped, Wooded
- Elementary School
- Fairview
- Middle School
- AC Reynolds
- High School
- AC Reynolds
- Zoning
- OU
- Total Property HLA
- 4215
Mortgage Calculator
“ Based on information submitted to the MLS GRID as of . All data is obtained from various sources and may not have been verified by broker or MLS GRID. Supplied Open House Information is subject to change without notice. All information should be independently reviewed and verified for accuracy. Some IDX listings have been excluded from this website. Properties may or may not be listed by the office/agent presenting the information © 2026 Canopy MLS as distributed by MLS GRID”

Last Updated: