9220 Kensington Forest Drive, Harrisburg, NC 28075
- $800,000
- 6
- BD
- 4
- BA
- 3,755
- SqFt










Listing courtesy of Howard Hanna Allen Tate Lake Norman. stephanie@comehomecarolina.com
- List Price
- $800,000
- MLS#
- 4396043
- Status
- ACTIVE UNDER CONTRACT
- Days on Market
- 36
- Property Type
- Residential
- Year Built
- 2005
- Bedrooms
- 6
- Bathrooms
- 4
- Full Baths
- 4
- Lot Size
- 29,620
- Lot Size Area
- 0.68
- Living Area
- 3,755
- Sq Ft Total
- 3755
- County
- Cabarrus
- Subdivision
- Kensington Forest
- Special Conditions
- None
Property Description
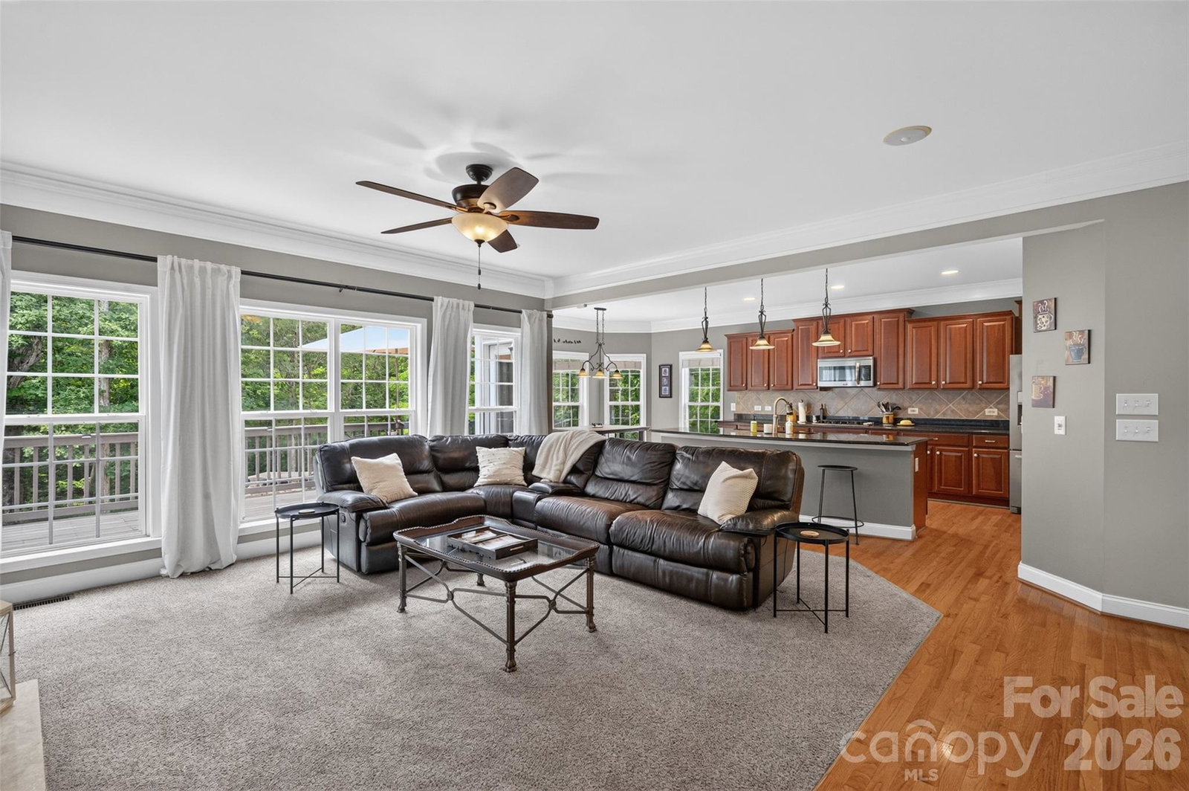
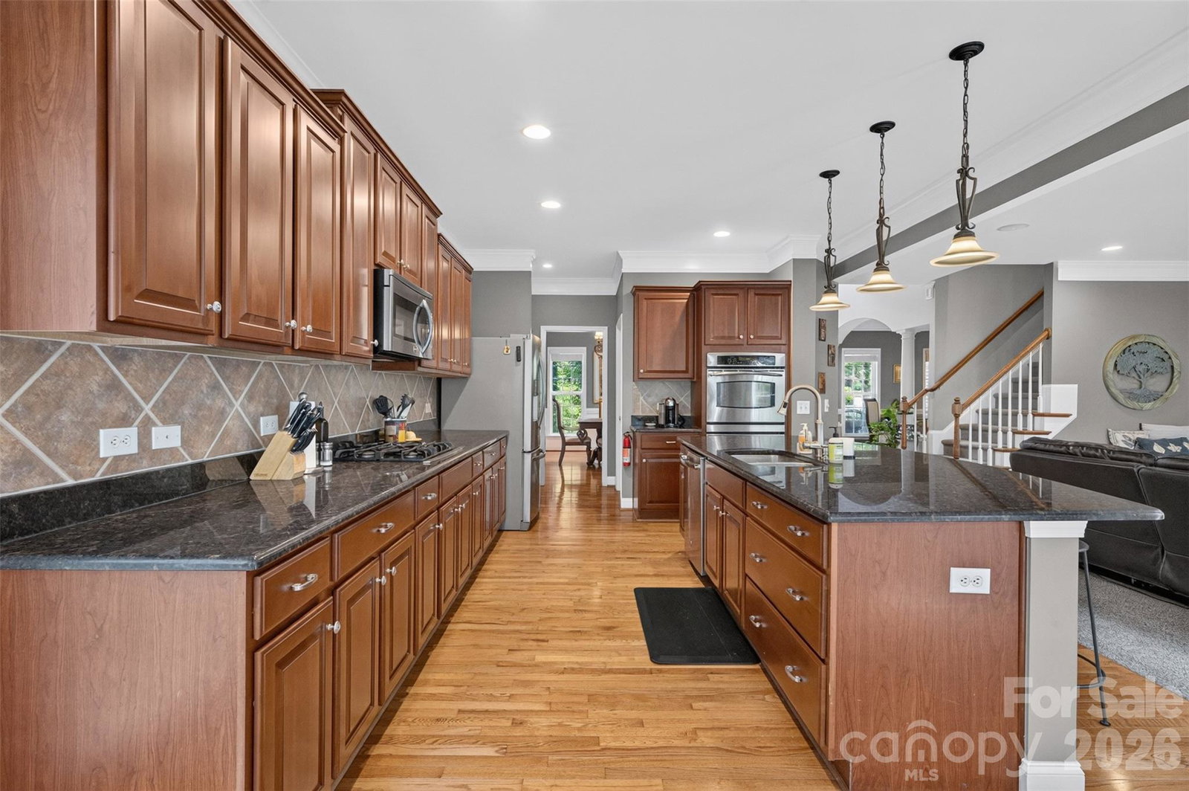
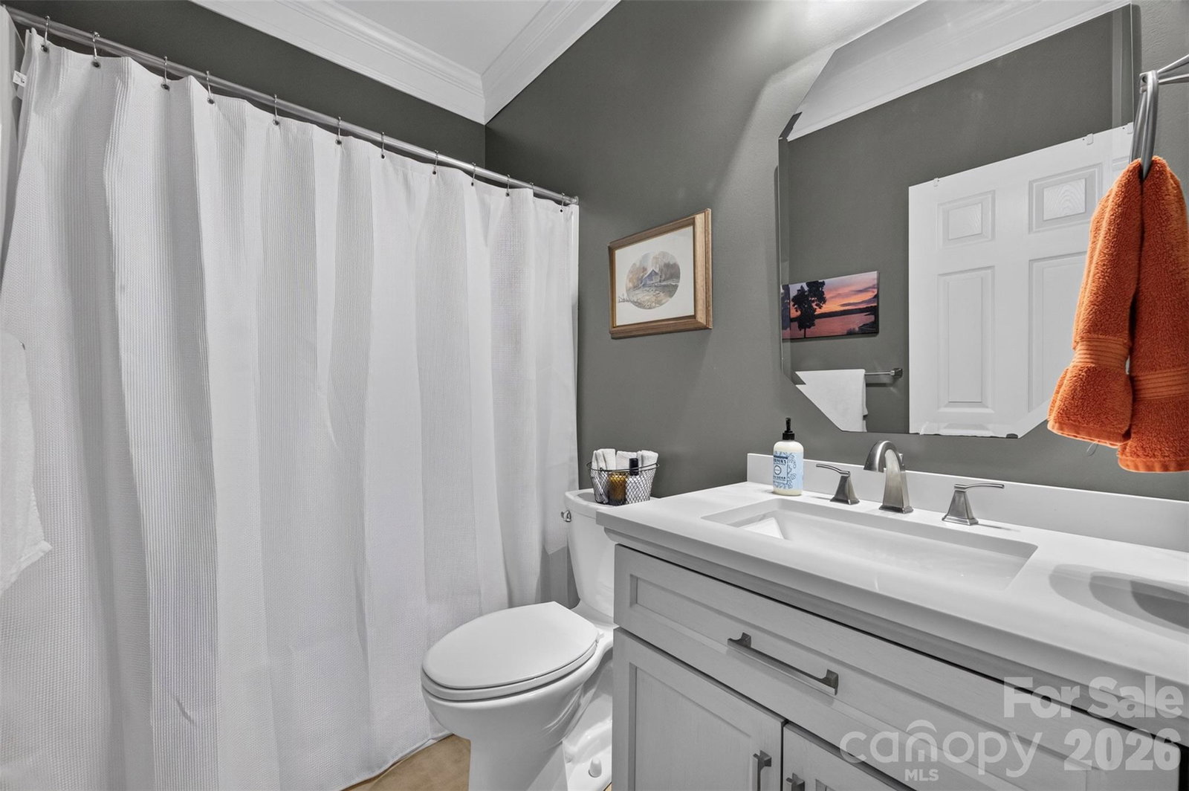
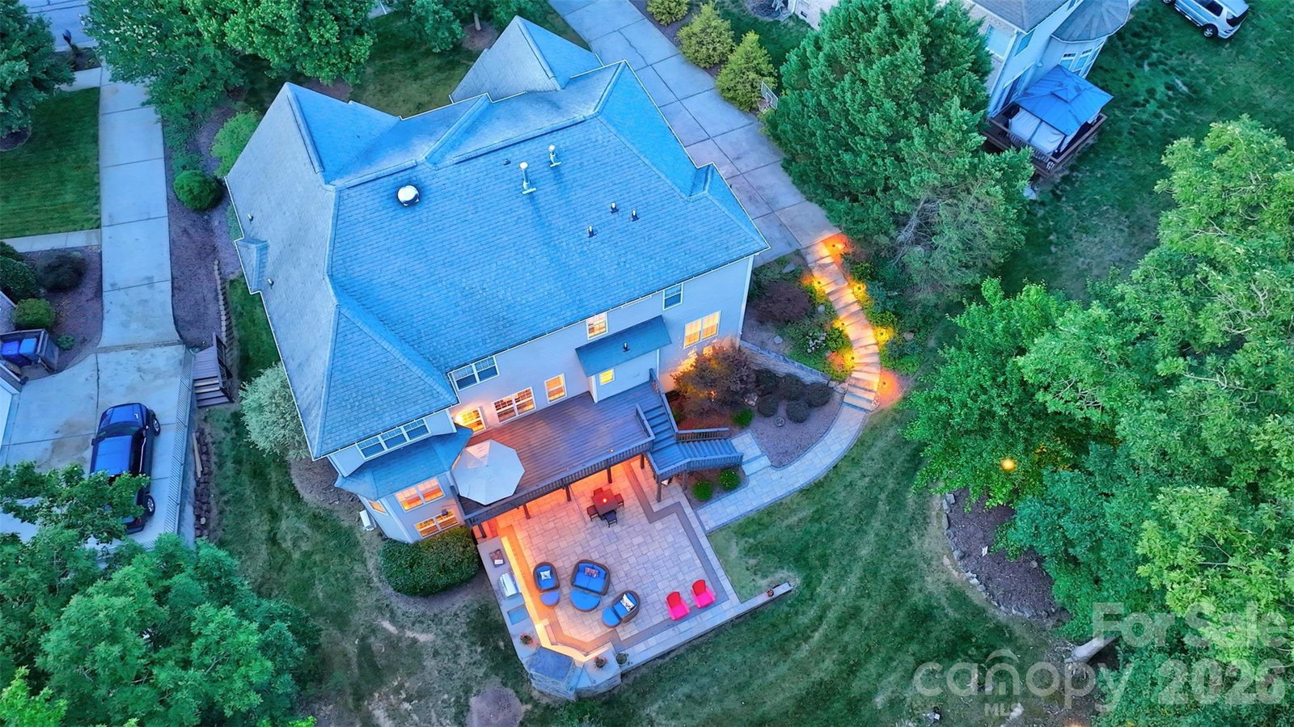
Nestled in the highly desirable Kensington Forest neighborhood of Harrisburg, NC, this exceptional property blends classic elegance, serene outdoor living, and endless possibilities. Step through the front door into the 2-story foyer flanked by arched entryways that lead into a formal dining room and a versatile flex room. The main level features hardwood flooring and 2-piece crown molding stretching across the main entry, dining room, flex space, kitchen, and breakfast area. The Great Room, a bright, sun-drenched space, centers around a cozy gas fireplace and built-in shelving and cabinets. The Kitchen, ideal for the home chef, features a large central island overlooking the Great Room, granite countertops, a tile backsplash, a gas cooktop, a microwave, and dual wall ovens. Storage is a breeze with an abundance of cabinets boasting convenient pull-out drawers, a butler's pantry, and a spacious walk-in pantry. Perfect for visitors or an in-law suite, a comfortable guest bedroom is located on the main floor with easy access to a nearby full bathroom. Whether you are hosting a summertime cookout or enjoying a quiet autumn evening, the outdoor living space delivers with a huge paver patio, stunning stone fireplace, built-in grill, beverage fridge, and a dedicated smoker area, overlooking the private backyard and emphasized by landscape lighting. Upstairs, you will find 2 bedrooms connected with a functional Jack-and-Jill bathroom featuring dual sinks and a door to the tub/shower and toilet area for added privacy. A 3rd bedroom has direct access to the full hall bath while a 4th bedroom could be used as the Bonus and features a barn door to an additional flex area. The Primary Suite features an elegant trey ceiling, two-piece crown molding, and an arched entryway leading into a sunlit sitting area. The primary bath offers 2 separate vanities, a large soaking tub, a tiled shower with a bench, a linen closet, and a private water closet. The massive unfinished basement is already framed out and brimming with potential. Supported by two mini-split systems, this area is heated and cooled for immediate use, but once finished, the current framing suggests an additional Bedroom, a Full Bath (already plumbed), a Recreation Room that is equipped with a projector and screen for instant movie nights, and a workshop and separate storage area. Additional features of this home include a covered front porch, a 3-car garage, in-ceiling speakers, and easily accessible eave storage. Equipped with a radon mitigation system and a termite bond, this home has important systems in place. Don't miss the opportunity to own this versatile, detail-rich home in one of Harrisburg's premier communities.
/u.realgeeks.media/redwoodrealtygroup/header.png)
Additional Information
- Hoa Fee
- $275
- Hoa Fee Paid
- Quarterly
- Community Features
- Outdoor Pool, Playground, Sidewalks, Street Lights
- Fireplace
- Yes
- Interior Features
- Attic Other, Attic Stairs Pulldown, Built-in Features, Cable Prewire, Entrance Foyer, Garden Tub, Kitchen Island, Open Floorplan, Pantry, Walk-In Closet(s), Walk-In Pantry
- Floor Coverings
- Carpet, Laminate, Tile, Vinyl, Wood
- Equipment
- Bar Fridge, Dishwasher, Disposal, Double Oven, Gas Cooktop, Gas Water Heater, Microwave, Plumbed For Ice Maker, Refrigerator with Ice Maker, Self Cleaning Oven, Wall Oven, Washer/Dryer
- Foundation
- Basement
- Main Level Rooms
- Great Room, Kitchen, Dining Room, Flex Space, Bedroom(s), Bathroom-Full, Laundry, Bedroom(s), Bathroom-Full, Bed/Bonus
- Laundry Location
- Laundry Room, Main Level
- Heating
- Ductless, Forced Air, Natural Gas, Zoned
- Water
- City
- Sewer
- Public Sewer
- Exterior Features
- Other - See Remarks
- Exterior Construction
- Brick Partial, Vinyl
- Parking
- Driveway, Attached Garage, Garage Faces Side, Keypad Entry
- Driveway
- Concrete, Paved
- Lot Description
- Wooded
- Elementary School
- Hickory Ridge
- Middle School
- Hickory Ridge
- High School
- Hickory Ridge
- Zoning
- RM
- Total Property HLA
- 3755
Mortgage Calculator
“ Based on information submitted to the MLS GRID as of . All data is obtained from various sources and may not have been verified by broker or MLS GRID. Supplied Open House Information is subject to change without notice. All information should be independently reviewed and verified for accuracy. Some IDX listings have been excluded from this website. Properties may or may not be listed by the office/agent presenting the information © 2026 Canopy MLS as distributed by MLS GRID”

Last Updated: