559 Liberty Street, Rock Hill, SC 29730
- $215,000
- 3
- BD
- 2
- BA
- 1,344
- SqFt




Listing courtesy of Howard Hanna Allen Tate Rock Hill. nate.mallard@allentate.com
- List Price
- $215,000
- MLS#
- 4396288
- Status
- ACTIVE UNDER CONTRACT
- Days on Market
- 38
- Property Type
- Residential
- Architectural Style
- Ranch
- Year Built
- 1935
- Bedrooms
- 3
- Bathrooms
- 2
- Full Baths
- 2
- Lot Size
- 12,109
- Lot Size Area
- 0.278
- Living Area
- 1,344
- Sq Ft Total
- 1344
- County
- York
- Subdivision
- No Neighborhood
- Special Conditions
- None
Property Description
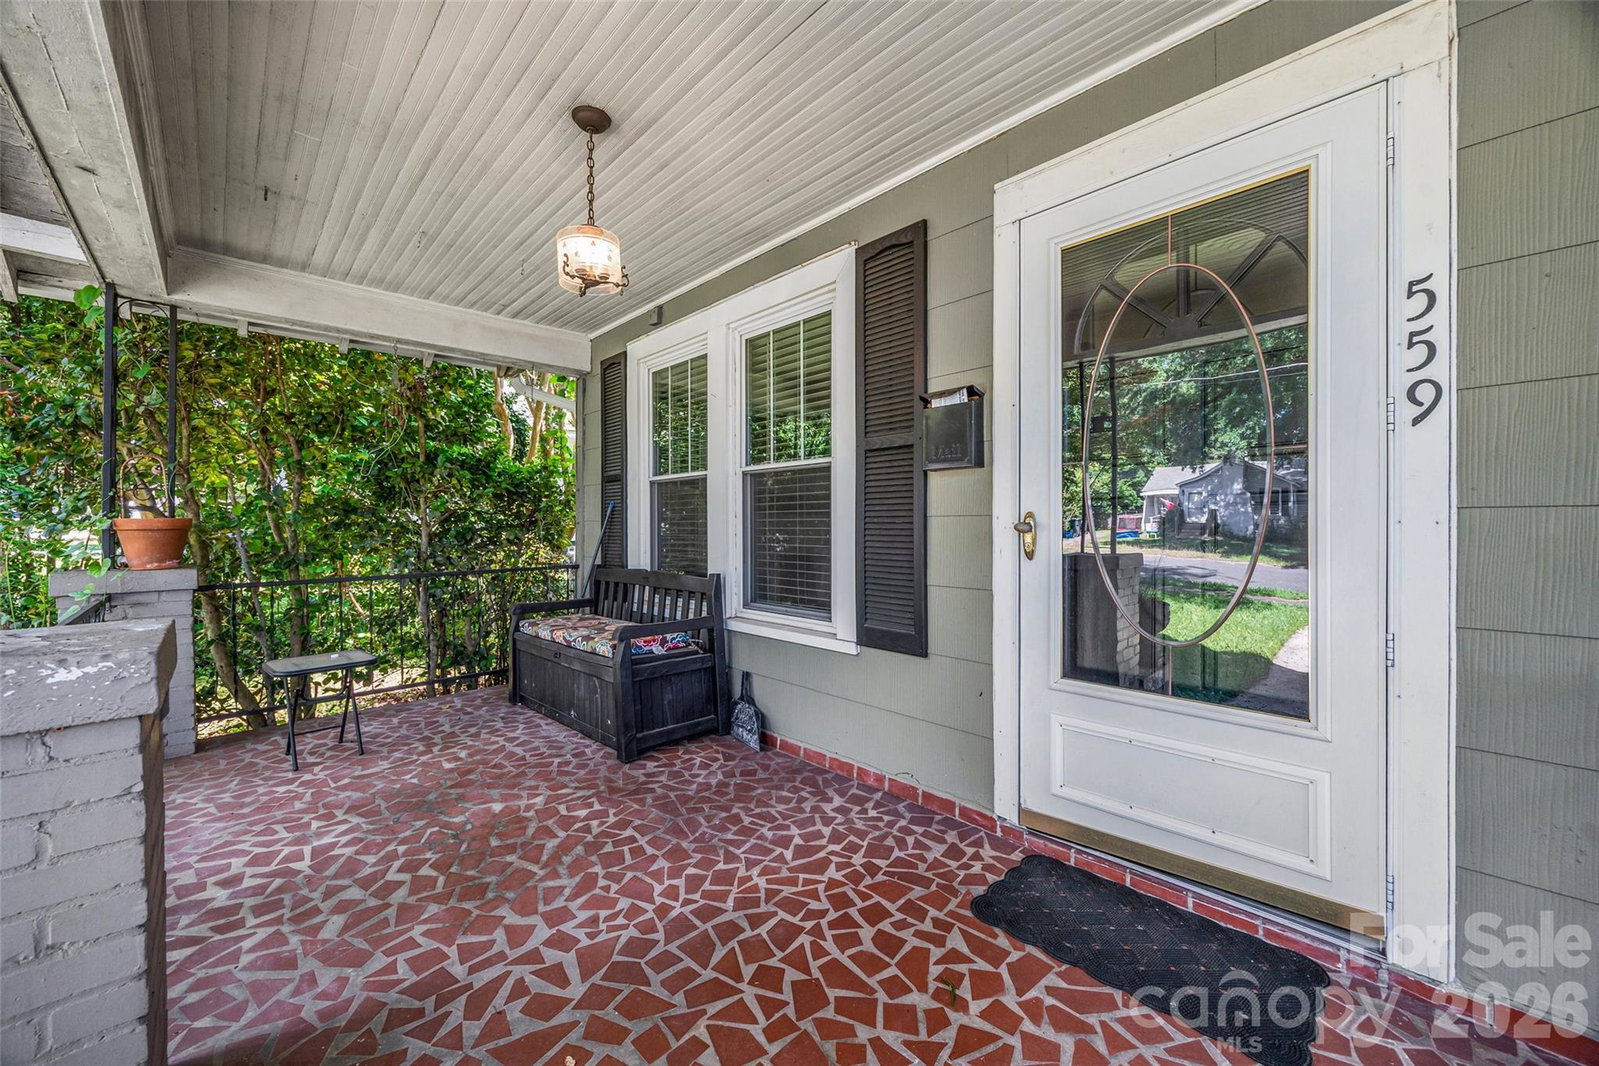
Welcome home to this charming ranch home that delivers comfortable day-to-day living and fantastic outdoor spaces. From the moment you step onto the inviting front porch and walk inside to find beautiful hardwood floors stretching through the main living areas. The cozy living room features a gas log fireplace perfect for relaxing evenings, while the large dining area flows seamlessly into a spacious kitchen complete with stainless steel appliances and a handy walk-in pantry. Living here is exceptionally convenient, as the refrigerator, washer, and dryer all remain with the property. Down the hall, you will find three comfortable bedrooms and two bathrooms, with newer windows throughout bringing in great natural light. The real highlight might just be the outdoor setup. The expansive, fully fenced backyard is a true standout, featuring a covered patio with a built-in wood grill that is ready for weekend cookouts. A durable concrete block storage building handles all your extra gear, and you will enjoy total peace of mind thanks to a brand-new roof installed in 2024.
/u.realgeeks.media/redwoodrealtygroup/header.png)
Additional Information
- Fireplace
- Yes
- Interior Features
- Attic Other, Attic Stairs Pulldown, Walk-In Pantry
- Floor Coverings
- Tile, Vinyl, Wood
- Equipment
- Dishwasher, Dryer, Electric Oven, Electric Range, Electric Water Heater, Microwave, Refrigerator, Washer, Washer/Dryer
- Foundation
- Crawl Space
- Main Level Rooms
- Primary Bedroom, Bedroom(s), Bathroom-Full, Kitchen, Living Room, Dining Area, Laundry
- Laundry Location
- Electric Dryer Hookup, Laundry Closet, Main Level, Washer Hookup
- Heating
- Central, Natural Gas
- Water
- City
- Sewer
- Public Sewer
- Exterior Construction
- Asbestos, Vinyl
- Parking
- Driveway
- Driveway
- Gravel, Paved
- Elementary School
- Northside
- Middle School
- Castle Heights
- High School
- Rock Hill
- Total Property HLA
- 1344
- Master on Main Level
- Yes
Mortgage Calculator
“ Based on information submitted to the MLS GRID as of . All data is obtained from various sources and may not have been verified by broker or MLS GRID. Supplied Open House Information is subject to change without notice. All information should be independently reviewed and verified for accuracy. Some IDX listings have been excluded from this website. Properties may or may not be listed by the office/agent presenting the information © 2026 Canopy MLS as distributed by MLS GRID”

Last Updated: