7947 Lakeview Drive, Denver, NC 28037
- $544,900
- 3
- BD
- 4
- BA
- 2,727
- SqFt




Listing courtesy of Blair Realty, LLC. sdterzek@gmail.com
- List Price
- $544,900
- MLS#
- 4396395
- Status
- ACTIVE
- Days on Market
- 67
- Property Type
- Residential
- Year Built
- 1986
- Price Change
- ▼ $5,099 1788576728
- Bedrooms
- 3
- Bathrooms
- 4
- Full Baths
- 3
- Half Baths
- 1
- Lot Size
- 35,719
- Lot Size Area
- 0.8200000000000001
- Living Area
- 2,727
- Sq Ft Total
- 2727
- County
- Lincoln
- Subdivision
- Nixons Lakeview Lots
- Special Conditions
- None
- Waterfront Features
- None
Property Description
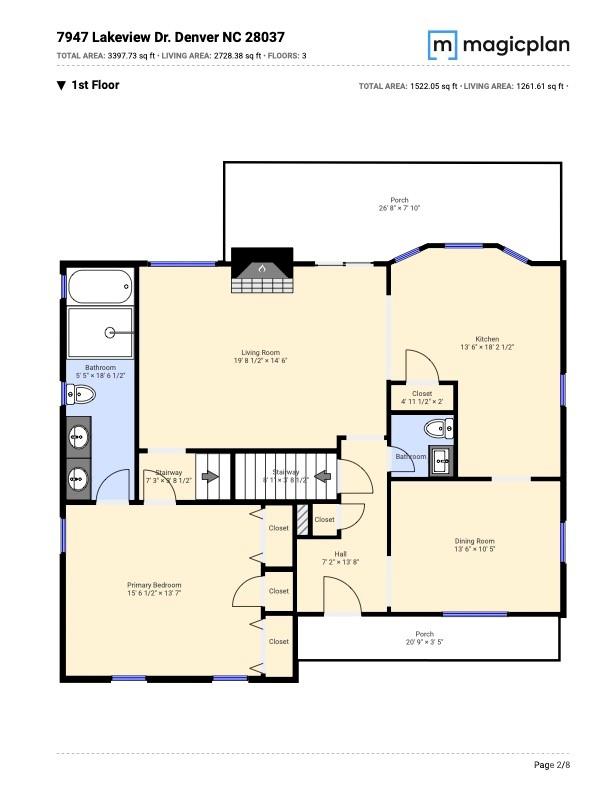
Beautifully maintained 3-bedroom, 3.5-bath home in the highly sought-after Westport area, offering the perfect blend of modern updates, functional living, and future potential. The spacious main-level primary suite features a stunning vaulted ceiling, creating an airy and relaxing retreat. The open-concept floor plan is ideal for both everyday living and entertaining, while the beautifully renovated kitchen (2020) serves as the heart of the home with granite countertops, a large center island beneath a soaring vaulted ceiling, soft-close cabinetry, deep drawers, a dedicated spice drawer, and a convenient pull-out trash and recycling cabinet. Gorgeous wood flooring, also installed in 2020, adds warmth and elegance throughout the main living areas. A cozy gas fireplace, added in 2023, creates a welcoming focal point in the living room, and the thoughtfully designed mudroom provides the perfect everyday drop zone. Upstairs, you'll find two generously sized bedrooms, each featuring custom closet organizers. Every bedroom in the home includes built-in closet organization, maximizing storage and functionality. The finished basement expands the home's versatility with a private guest suite featuring its own full bath, along with additional flex space that is perfect for a home office, gym, media room, playroom, or second living area. Outdoor living is just as impressive. Enjoy peaceful lake views from the charming front porch, or relax on the screened-in back porch overlooking the spacious, fully fenced backyard. A storage shed provides plenty of room for lawn equipment, tools, and seasonal storage. This home has been thoughtfully updated for peace of mind, including a new roof (2017), kitchen renovation and wood flooring (2020), new garage door (2022), gas fireplace (2023), new gutters (2025), and a septic system that was inspected and pumped in 2025. As an added bonus, approved plans and an active permit are already in place to expand the septic system, creating the opportunity to convert the home into a 4-bedroom residence and add even more value and flexibility. Move-in ready and full of thoughtful upgrades, this exceptional home offers modern finishes, soaring architectural details, beautiful indoor and outdoor living spaces, peaceful lake views, and exciting future expansion potential—all in one of Westport's most desirable locations.
/u.realgeeks.media/redwoodrealtygroup/header.png)
Additional Information
- Fireplace
- Yes
- Equipment
- Dishwasher, Disposal, Oven
- Foundation
- Basement
- Main Level Rooms
- Primary Bedroom
- Laundry Location
- In Basement
- Heating
- Heat Pump
- Water
- City
- Sewer
- Septic Installed
- Exterior Features
- Storage
- Exterior Construction
- Brick Partial, Hardboard Siding
- Parking
- Driveway, Garage Faces Side
- Driveway
- Asphalt, Other, Concrete
- Lot Description
- Wooded
- Elementary School
- St. James
- Middle School
- North Lincoln
- High School
- North Lincoln
- Total Property HLA
- 2727
- Master on Main Level
- Yes
Mortgage Calculator
“ Based on information submitted to the MLS GRID as of . All data is obtained from various sources and may not have been verified by broker or MLS GRID. Supplied Open House Information is subject to change without notice. All information should be independently reviewed and verified for accuracy. Some IDX listings have been excluded from this website. Properties may or may not be listed by the office/agent presenting the information © 2026 Canopy MLS as distributed by MLS GRID”

Last Updated: