1425 Hobson Road, Cleveland, NC 27013
- $971,411
- 5
- BD
- 5
- BA
- 4,243
- SqFt




Listing courtesy of Premier Sotheby's International Realty. 704-499-0318
Sold listing courtesy of Keller Williams Unified
- Sold Price
- $971,411
- List Price
- $975,000
- MLS#
- 4396751
- Status
- CLOSED
- Days on Market
- 60
- Property Type
- Residential
- Year Built
- 1975
- Closing Date
- Sep 09, 2026
- Bedrooms
- 5
- Bathrooms
- 5
- Full Baths
- 5
- Lot Size
- 491,792
- Lot Size Area
- 11.29
- Living Area
- 4,243
- Sq Ft Total
- 4243
- County
- Rowan
- Subdivision
- none
- Special Conditions
- None
- Waterfront Features
- None
Property Description
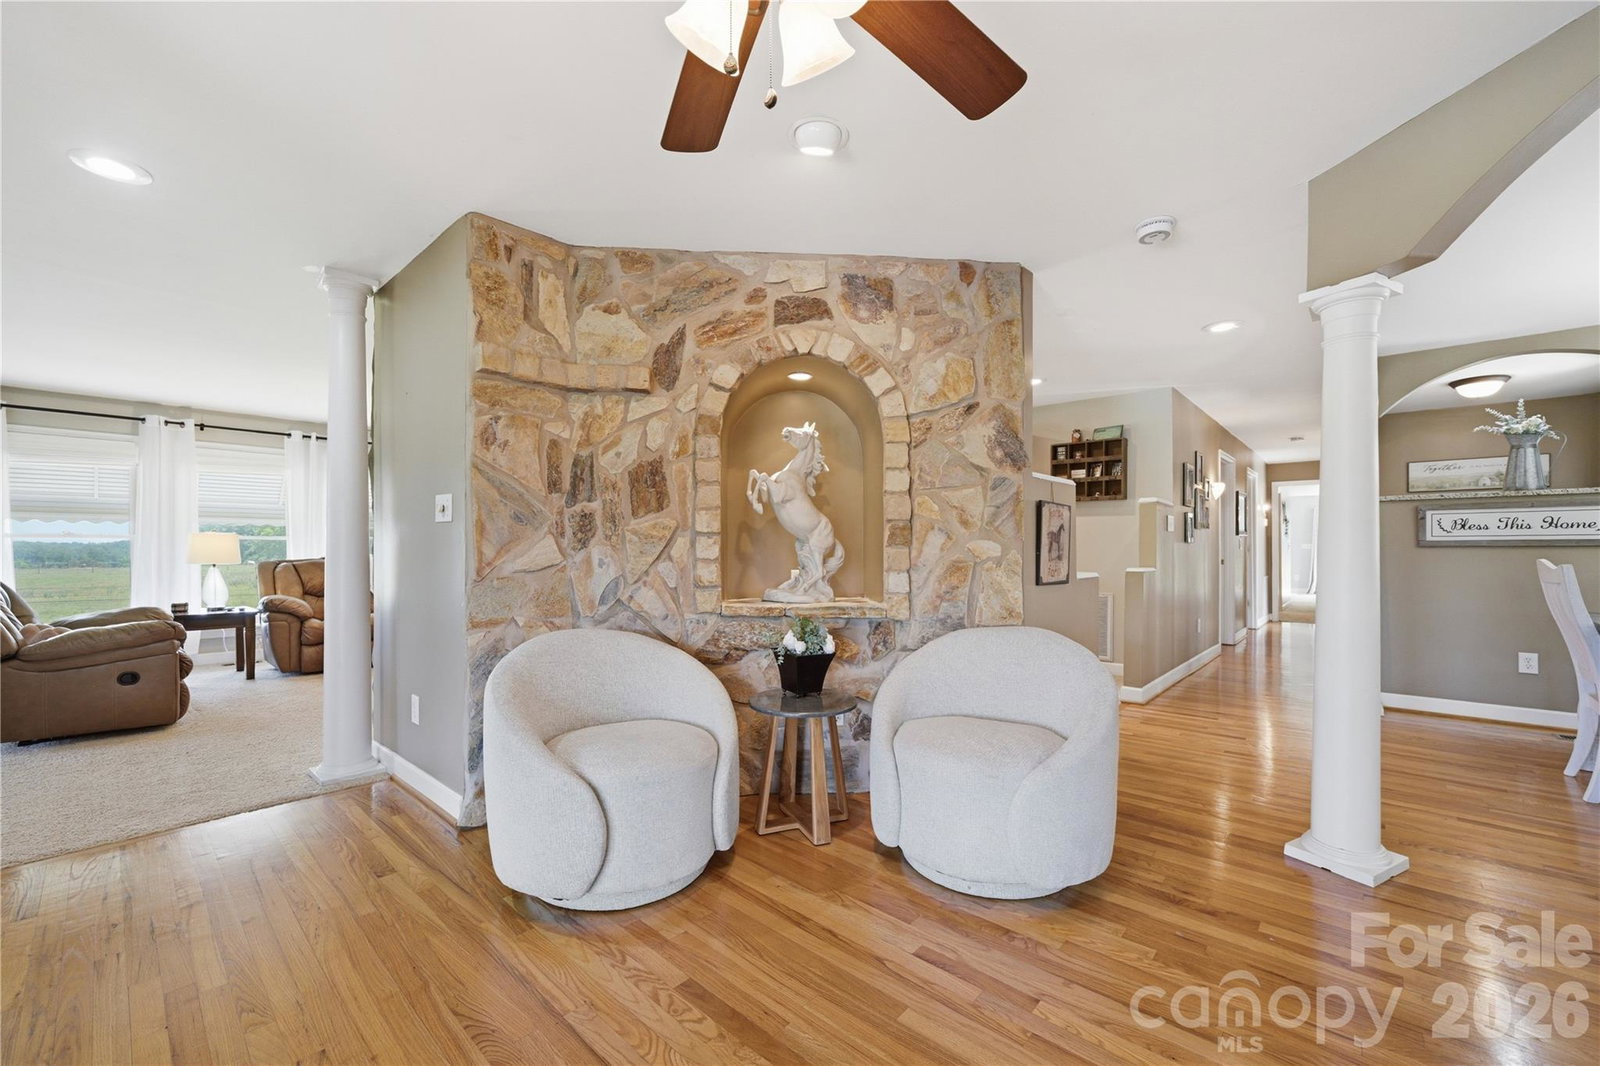
Welcome to 1425 Hobson Road, an established, move-in ready equestrian property set on 11.29 acres in Cleveland, North Carolina. Designed for both everyday living and a functional horse lifestyle, the 5-bedroom, 4.5-bath home offers 3,713 square feet with hardwood floors, open dining areas, a spacious kitchen with granite countertops, and multiple gathering spaces, including a sitting room, keeping room, and great room with a wood-burning stone fireplace. The primary suite opens to a covered private deck overlooking the pasture, while the guest bedroom wing and walk-out basement provide flexible space for guests, hobbies, fitness, or future build-out. Equestrian amenities are already in place, including a separate gated gravel drive to the barnyard, metal barn with concrete aisle, barn security system, 6 stalls, soft stall systems, fans, windows, and a hot and cold wash station with tankless hot water. A covered 60 x 120 arena with LED lighting, clay base, rock and screening, and magnesium flakes for dust control makes this property ready for year-round riding and training. Outdoor living is equally inviting with a vinyl saltwater pool, diving board, wrought iron fencing, large concrete patio, fire pit, and extra-large screened porch. With a peaceful rural setting, local events, a welcoming small-town community, and convenient access to nearby amenities, 1425 Hobson Road offers a turnkey equestrian lifestyle without feeling far from everything you need.
/u.realgeeks.media/redwoodrealtygroup/header.png)
Additional Information
- Fireplace
- Yes
- Interior Features
- Breakfast Bar, Built-in Features, Hot Tub, Open Floorplan, Pantry, Split Bedroom, Storage, Walk-In Closet(s)
- Floor Coverings
- Carpet, Tile, Wood
- Equipment
- Dishwasher, Double Oven, Dryer, Electric Cooktop, Electric Oven, Freezer, Microwave, Oven, Refrigerator, Wall Oven, Washer, Washer/Dryer
- Foundation
- Basement
- Main Level Rooms
- Kitchen, Dining Area, Breakfast, Keeping Room, Sitting, Great Room, Primary Bedroom, Bathroom-Full, Bathroom-Full, Bathroom-Full, Mud, Office, Bathroom-Full
- Laundry Location
- Electric Dryer Hookup, In Basement, Mud Room, Main Level, Washer Hookup
- Heating
- Central
- Water
- Well
- Sewer
- Septic Installed, Other - See Remarks
- Exterior Features
- Above Ground Hot Tub / Spa, Fence, Fire Pit, Hot Tub, Livestock Run In
- Exterior Construction
- Brick Full
- Roof
- Architectural Shingle
- Parking
- Circular Driveway, Driveway, Attached Garage, Garage Door Opener, Garage Faces Front, Parking Space(s), RV Access/Parking
- Driveway
- Gravel
- Lot Description
- Cleared, Green Area, Level, Open Lot, Pasture, Private
- Elementary School
- West Rowan
- Middle School
- West Rowan
- High School
- West Rowan
- Total Property HLA
- 4243
- Master on Main Level
- Yes
Mortgage Calculator
“ Based on information submitted to the MLS GRID as of . All data is obtained from various sources and may not have been verified by broker or MLS GRID. Supplied Open House Information is subject to change without notice. All information should be independently reviewed and verified for accuracy. Some IDX listings have been excluded from this website. Properties may or may not be listed by the office/agent presenting the information © 2026 Canopy MLS as distributed by MLS GRID”

Last Updated: