196 E French Broad Street, Brevard, NC 28712
- $429,000
- 2
- BD
- 2
- BA
- 1,777
- SqFt






Listing courtesy of Looking Glass Realty. matthew@lookingglassrealty.com
- List Price
- $429,000
- MLS#
- 4397130
- Status
- ACTIVE UNDER CONTRACT
- Days on Market
- 35
- Property Type
- Residential
- Year Built
- 1929
- Price Change
- ▼ $6,000 1783386424
- Bedrooms
- 2
- Bathrooms
- 2
- Full Baths
- 2
- Lot Size
- 14,505
- Lot Size Area
- 0.333
- Living Area
- 1,777
- Sq Ft Total
- 1777
- County
- Transylvania
- Subdivision
- No Neighborhood
- Special Conditions
- None
Property Description
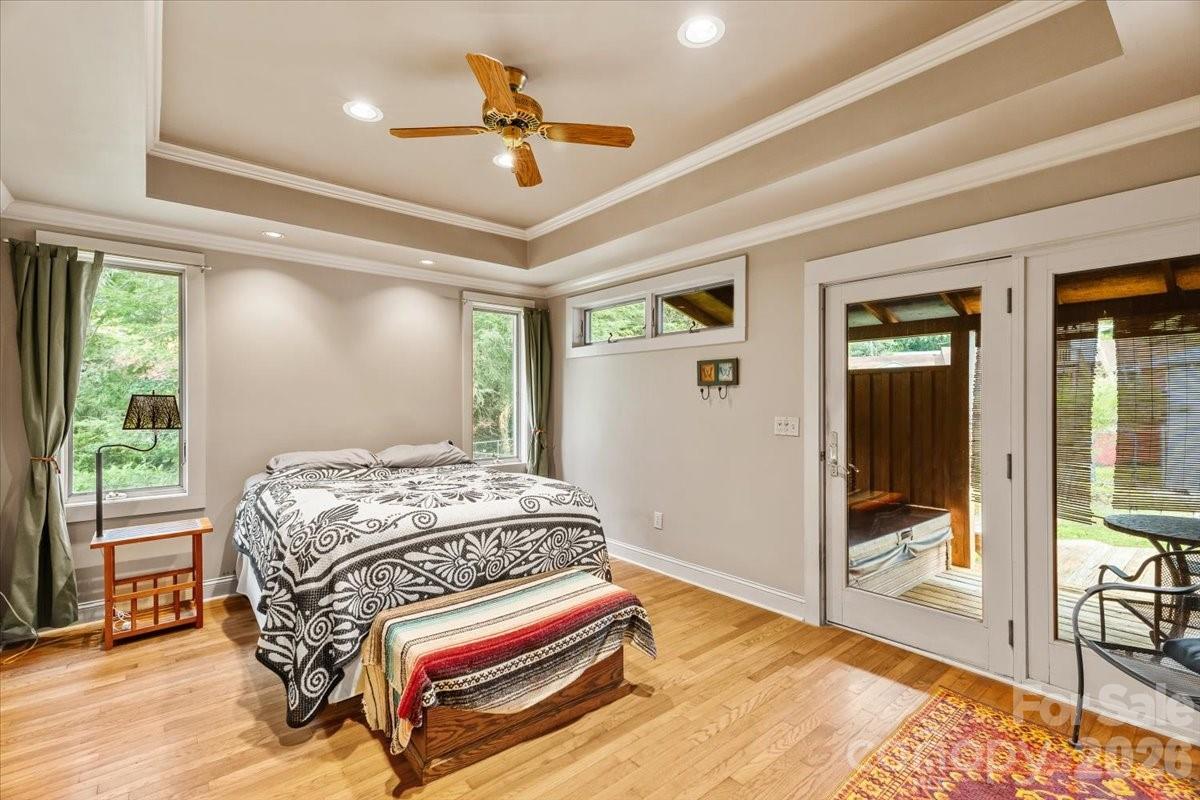
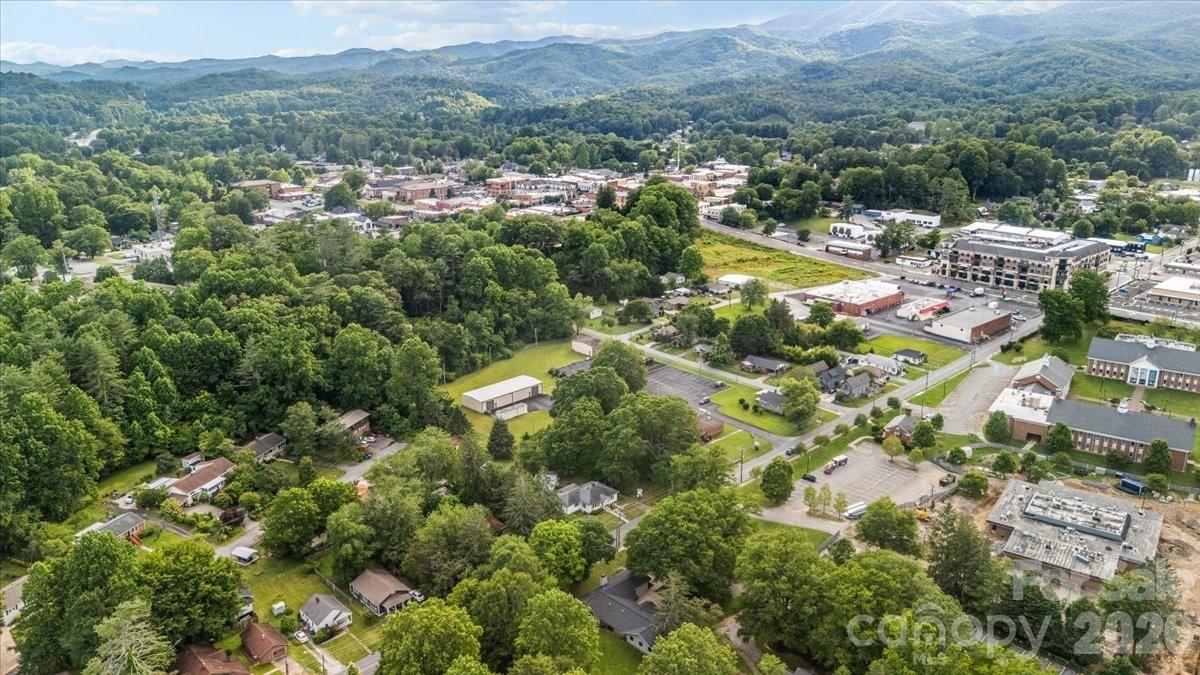
Opportunities like this truly don't come around often. Just steps from the heart of downtown Brevard and directly across from Brevard College, this nearly 100-year-old home offers the chance to own a piece of local history in one of the city's most desirable locations. With 1,777 square feet, the floor plan lives much larger than you might expect, offering multiple flexible living spaces that can easily adapt to your lifestyle. Whether you envision additional gathering areas, a home office, creative studio, guest space, or the potential for extra sleeping accommodations, the possibilities are abundant. Set on a spacious, charming lot, this home has the solid bones and character that are increasingly hard to find. While there are opportunities to update and make it your own, that's exactly what makes this property so exciting. Move in now, personalize it over time, and create something truly special. Whether you're looking for an affordable downtown home, a long-term investment, or a place to enjoy everything Brevard has to offer, 196 East French Broad Street is your launch point to restaurants, coffee shops, festivals, live music, and mountain adventures. Bring your vision—this is one you'll want to see before it's gone!
/u.realgeeks.media/redwoodrealtygroup/header.png)
Additional Information
- Equipment
- Dryer, Oven, Refrigerator, Washer
- Foundation
- Crawl Space
- Main Level Rooms
- Primary Bedroom
- Laundry Location
- Main Level
- Heating
- Forced Air, Natural Gas
- Water
- City
- Sewer
- Public Sewer
- Exterior Features
- Hot Tub
- Exterior Construction
- Aluminum, Vinyl
- Roof
- Architectural Shingle
- Parking
- Detached Carport, Driveway
- Driveway
- Gravel, Paved
- Elementary School
- Unspecified
- Middle School
- Unspecified
- High School
- Unspecified
- Total Property HLA
- 1777
- Master on Main Level
- Yes
Mortgage Calculator
“ Based on information submitted to the MLS GRID as of . All data is obtained from various sources and may not have been verified by broker or MLS GRID. Supplied Open House Information is subject to change without notice. All information should be independently reviewed and verified for accuracy. Some IDX listings have been excluded from this website. Properties may or may not be listed by the office/agent presenting the information © 2026 Canopy MLS as distributed by MLS GRID”

Last Updated: