785 Pisgah Forest Drive, Pisgah Forest, NC 28768
- $479,000
- 2
- BD
- 2
- BA
- 1,236
- SqFt




Listing courtesy of Patton Allen Real Estate LLC. rosspritchard@pattonallenre.com
- List Price
- $479,000
- MLS#
- 4397604
- Status
- ACTIVE
- Days on Market
- 28
- Property Type
- Residential
- Year Built
- 1974
- Price Change
- ▼ $10,000 1785367911
- Bedrooms
- 2
- Bathrooms
- 2
- Full Baths
- 2
- Lot Size
- 40,075
- Lot Size Area
- 0.92
- Living Area
- 1,236
- Sq Ft Total
- 1236
- County
- Transylvania
- Subdivision
- Pisgah Forest Farms
- Special Conditions
- None
Property Description
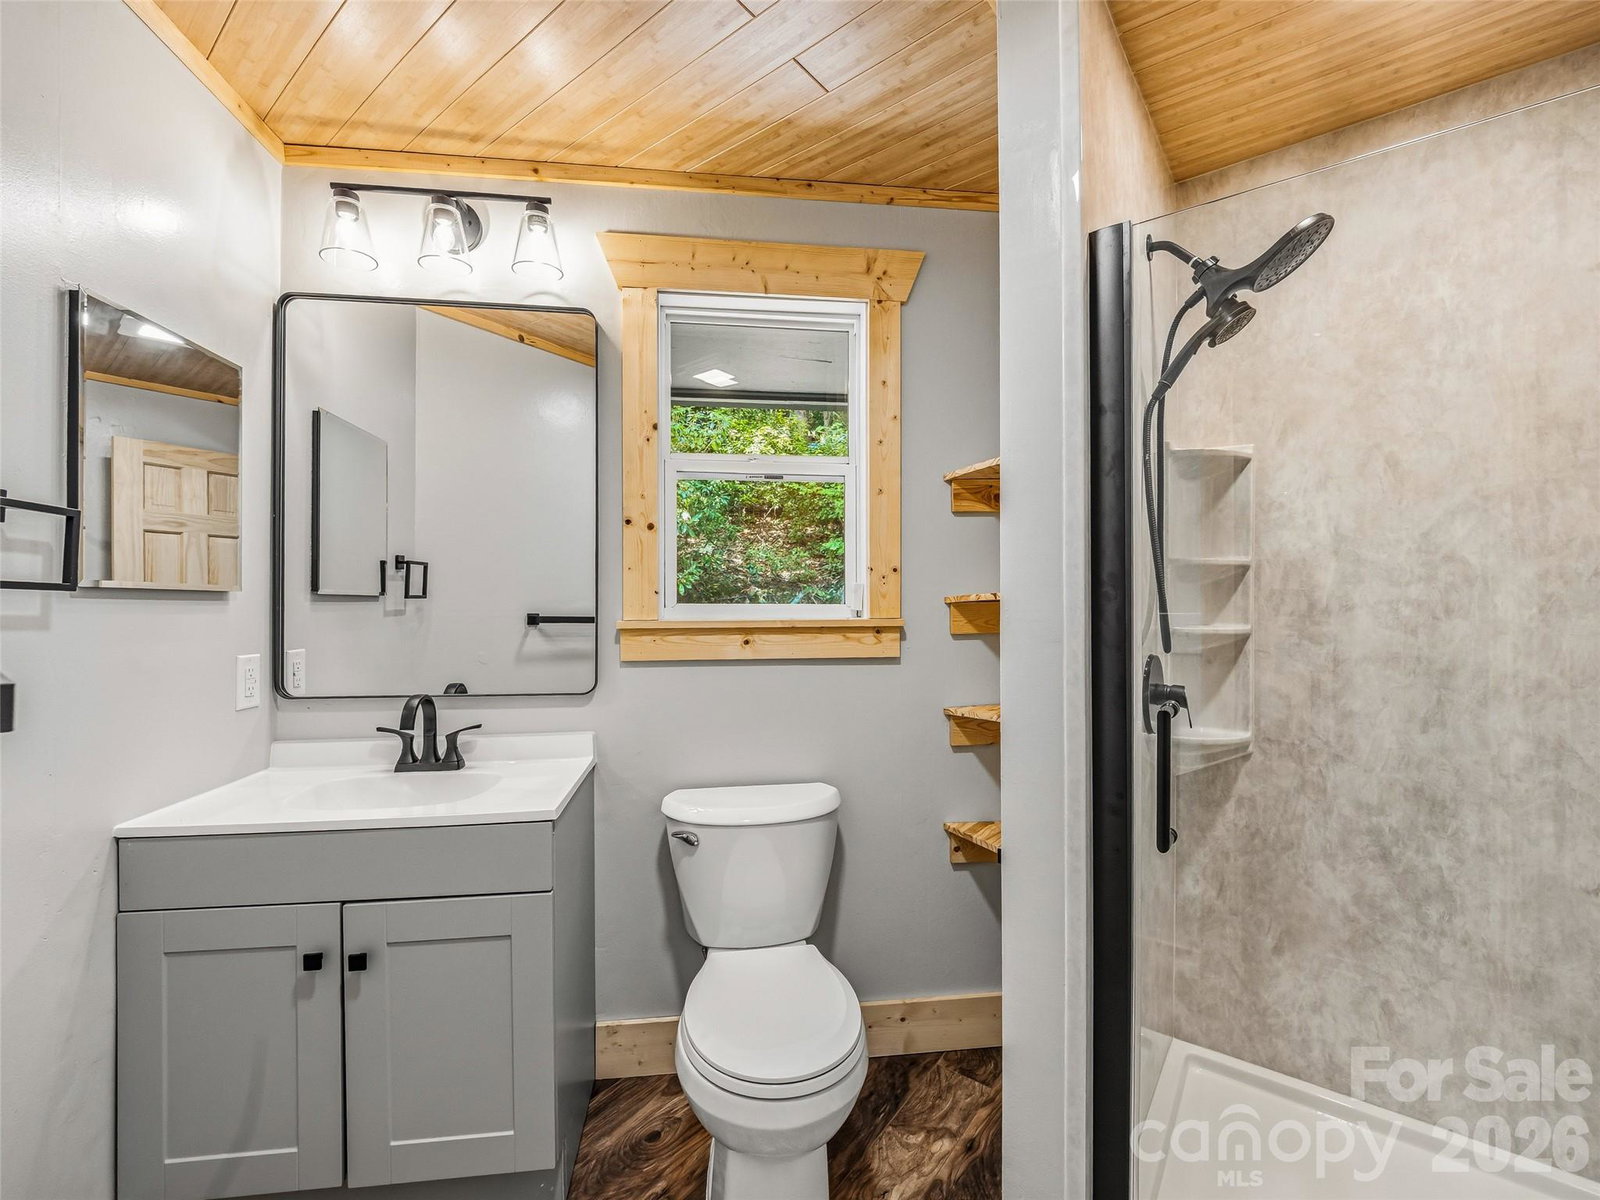
Looking for a new basecamp for your WNC adventures? Welcome to 785 Pisgah Forest Drive! This freshly renovated home is sure to impress! Improvements include new floors, kitchen cabinets, bathroom fixtures, and crawl space encapsulation, to name a few! Enjoy summer evenings on the expansive deck; cozy up by the fireplace and take in winter views through the floor-to-ceiling windows in the living room. Pisgah Forest Farms is a private community located minutes from DuPont State Forest and Pisgah National Forest. In addition to the 2-bedroom, 2-bath main home, the property includes a two-story outbuilding with a newly sealed garage, a shed, and a partially finished bonus space. Space above the garage would be perfect for a guest quarters, featuring plumbing rough-ins ready for your reno! Store your boats, bikes, rods, and gear- tons of storage space to spare! Artfully landscaped .92-acre yard includes maintained walking trails that meander through the property. Location makes for great rental potential! Paved road privately maintained by the community. Less than 20 minutes from downtown Brevard, and 30 minutes to downtown Hendersonville. 20 miles to Asheville Airport.
/u.realgeeks.media/redwoodrealtygroup/header.png)
Additional Information
- Hoa Fee
- $966
- Hoa Fee Paid
- Annually
- Community Features
- None
- Fireplace
- Yes
- Floor Coverings
- Vinyl
- Equipment
- Dishwasher, Electric Range, Refrigerator, Washer/Dryer
- Foundation
- Crawl Space
- Main Level Rooms
- Living Room, Dining Area, Kitchen, Primary Bedroom, Bedroom(s), Bathroom-Full
- Laundry Location
- In Kitchen, Inside, Main Level
- Heating
- Heat Pump
- Water
- Shared Well
- Sewer
- Septic Installed
- Exterior Construction
- Wood
- Roof
- Aluminum
- Parking
- Driveway
- Driveway
- Asphalt, Paved
- Lot Description
- Hilly, Private, Sloped, Wooded, Views
- Elementary School
- Unspecified
- Middle School
- Unspecified
- High School
- Unspecified
- Total Property HLA
- 1236
- Master on Main Level
- Yes
Mortgage Calculator
“ Based on information submitted to the MLS GRID as of . All data is obtained from various sources and may not have been verified by broker or MLS GRID. Supplied Open House Information is subject to change without notice. All information should be independently reviewed and verified for accuracy. Some IDX listings have been excluded from this website. Properties may or may not be listed by the office/agent presenting the information © 2026 Canopy MLS as distributed by MLS GRID”

Last Updated: