2935 Audubon Ridge Unit #30, Belmont, NC 28012
- $609,000
- 4
- BD
- 4
- BA
- 2,658
- SqFt




Listing courtesy of Davidson Homes Realty, LLC. wfarlow@davidsonhomes.com
- List Price
- $609,000
- MLS#
- 4397769
- Status
- ACTIVE
- Days on Market
- 35
- Property Type
- Residential
- Architectural Style
- Traditional
- Year Built
- 2026
- Bedrooms
- 4
- Bathrooms
- 4
- Full Baths
- 3
- Half Baths
- 1
- Lot Size
- 6,098
- Lot Size Area
- 0.14
- Living Area
- 2,658
- Sq Ft Total
- 2658
- County
- Gaston
- Subdivision
- Enclave at Belmont
- Special Conditions
- None
- Dom
- Yes
Property Description
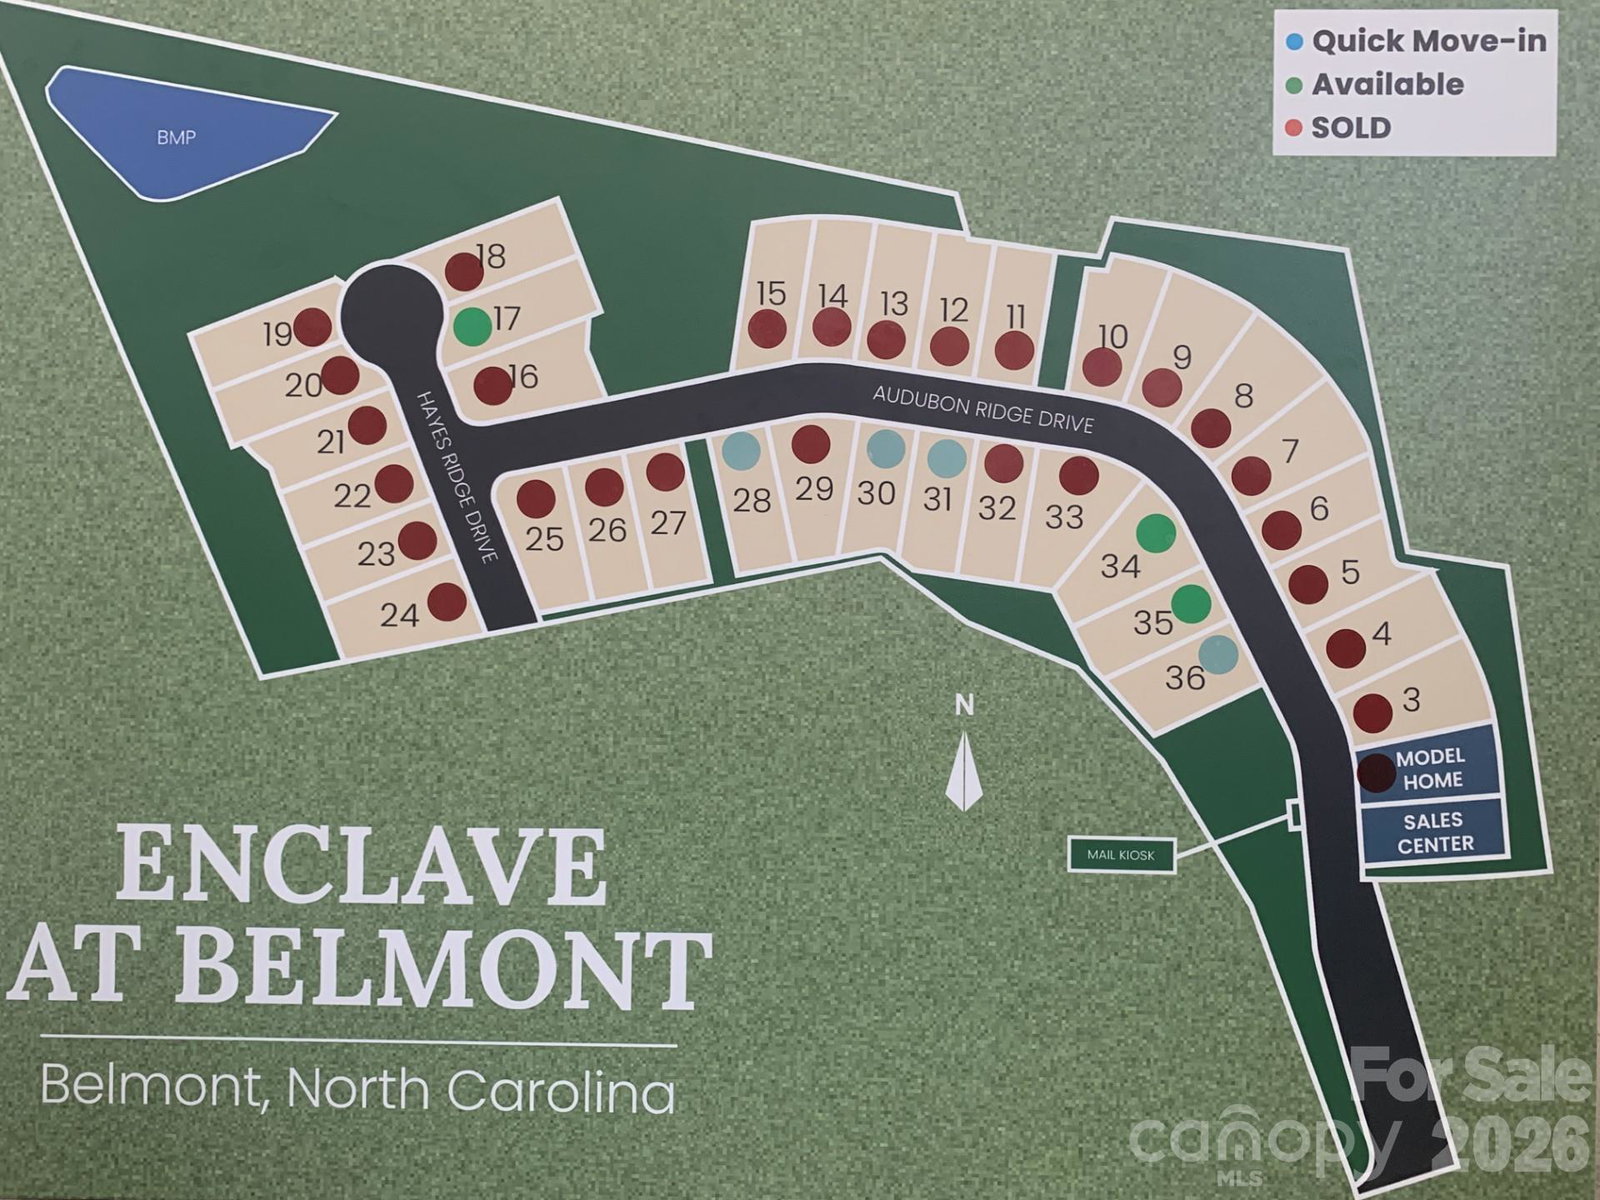
This two-story "Hemlock D" home design has 4br/3.5 baths. Great 1st floor Study with glass French doors off of entry foyer. Wonderfully spacious open living area with a beautiful gourmet kitchen with gas cook top & exhaust hood vented to the outside & a separate built in wall oven/microwave. The kitchen island and many kitchen cabinets provide plenty of storage in addition to a large walk-in pantry with wood shelving. Sunny family room has lots of windows for natural light and a view of a private back yard with a tree buffer. Enjoy Fall & Winter seasons in the family room by the cozy fireplace with gas logs. There are built in cabinets on either side of the fireplace, crown molding on the entire first floor. All windows in the home are wrapped in wood casing instead of just drywall like most new homes. The dining area opens out to the private screened porch on the rear of the home. Go up the oak stairs to enter the Owner's Suite that welcomes you with a dramatic 10' high tray ceiling with crown molding and large Owner's bath that has a luxurious spa shower with a bench inside. Huge walk-in closet has wood shelving. There are Two bedrooms with walk in closets that share a hall bath plus a 4th bedroom with its' own ensuite bathroom. Purchasers can still visit the design center to pick out their own interior finishes as of 6/26 - so the listed price includes a generous allowance of $20,000 to use until our decorators make selections in coming weeks. Don't wait to visit the neighborhood model home now because since opening approximately 6 months ago, the 36 total new homes in The Enclave at Belmont neighborhood are almost SOLD OUT! Located in easy walking distance from Historic downtown Belmont and blocks away from South Point High and Belmont Middle Schools, this is a uniquely rare, smaller new home neighborhood in a superior setting.
/u.realgeeks.media/redwoodrealtygroup/header.png)
Additional Information
- Hoa Fee
- $90
- Hoa Fee Paid
- Monthly
- Community Features
- Sidewalks, Street Lights
- Fireplace
- Yes
- Interior Features
- Attic Stairs Pulldown, Breakfast Bar, Built-in Features, Cable Prewire, Drop Zone, Entrance Foyer, Garden Tub, Kitchen Island, Open Floorplan, Storage, Walk-In Closet(s), Walk-In Pantry
- Floor Coverings
- Carpet, Tile, Vinyl, Wood
- Equipment
- Convection Microwave, Dishwasher, Disposal, Down Draft, Exhaust Fan, Exhaust Hood, Gas Cooktop, Indoor Grill, Ice Maker, Self Cleaning Oven, Wall Oven
- Foundation
- Slab
- Main Level Rooms
- Bathroom-Half, Kitchen, Family Room, Dining Area, Study
- Laundry Location
- Electric Dryer Hookup, Laundry Room, Sink, Upper Level
- Heating
- Central, Natural Gas, Zoned
- Water
- City
- Sewer
- Public Sewer
- Exterior Construction
- Fiber Cement, Stone Veneer
- Roof
- Architectural Shingle
- Parking
- Attached Garage, Garage Door Opener, Garage Faces Front
- Driveway
- Concrete, Paved
- Lot Description
- Private
- Elementary School
- Belmont Central
- Middle School
- Belmont
- High School
- South Point (NC)
- New Construction
- Yes
- Builder Name
- Davidson Homes
- Total Property HLA
- 2658
Mortgage Calculator
“ Based on information submitted to the MLS GRID as of . All data is obtained from various sources and may not have been verified by broker or MLS GRID. Supplied Open House Information is subject to change without notice. All information should be independently reviewed and verified for accuracy. Some IDX listings have been excluded from this website. Properties may or may not be listed by the office/agent presenting the information © 2026 Canopy MLS as distributed by MLS GRID”

Last Updated: