604 Cooley Drive, Salisbury, NC 28147
- $349,040
- 4
- BD
- 3
- BA
- 2,372
- SqFt




Listing courtesy of SDH Charlotte LLC. efoster@smithdouglas.com
- List Price
- $349,040
- MLS#
- 4398447
- Status
- ACTIVE
- Days on Market
- 76
- Property Type
- Residential
- Architectural Style
- Traditional
- Year Built
- 2026
- Price Change
- ▼ $5,000 1787436900
- Bedrooms
- 4
- Bathrooms
- 3
- Full Baths
- 2
- Half Baths
- 1
- Lot Size
- 9,583
- Lot Size Area
- 0.22
- Living Area
- 2,372
- Sq Ft Total
- 2372
- County
- Rowan
- Subdivision
- Winecoff
- Special Conditions
- None
- Waterfront Features
- None
Property Description
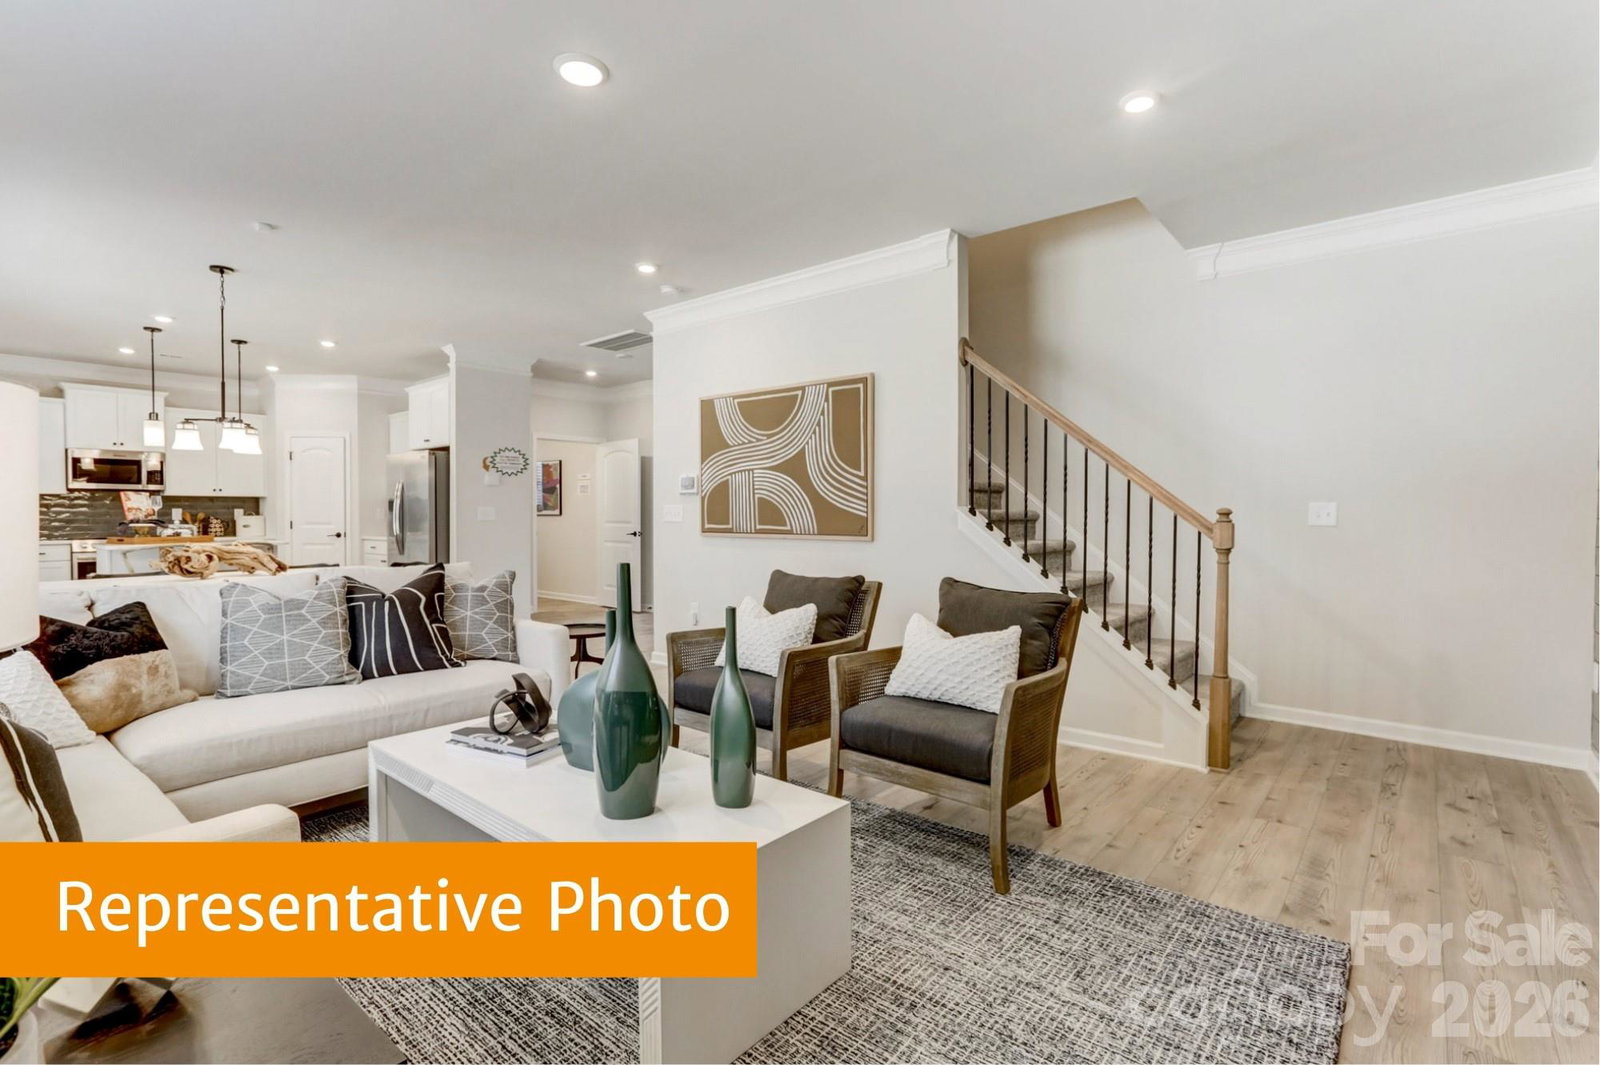
Introducing the McGinnis at Winecoff! This stunning two-story home sits on a spacious corner lot and combines thoughtful design, modern finishes, and a functional layout ideal for today’s lifestyle. Step into the wide, inviting entry and discover a private study, perfect for a home office or reading nook. The home features 9-foot ceilings throughout, creating a bright, open, and airy atmosphere. The spacious family room flows seamlessly into the kitchen and breakfast area, making it ideal for entertaining or everyday living. The kitchen is a chef’s dream with 42" modern cabinets, quartz countertops, a large island for prep and casual dining, a walk-in pantry, and stainless-steel appliances. Vinyl plank flooring throughout the first floor adds both style and durability. Upstairs, the primary suite offers a large, tiled shower, dual quartz vanity, linen closet, and a generous walk-in closet. Three additional bedrooms, each with its own walk-in closet, provide privacy and ample storage. A versatile loft adds flexible living space, while the conveniently located laundry room makes household tasks simple and efficient. The Winecoff community is ideally located for commuters from I-85, offering easy access to Charlotte, Concord, and Greensboro. With shopping, dining, and local conveniences nearby, this brand-new neighborhood provides a welcoming atmosphere and the perfect balance of accessibility and community living.
/u.realgeeks.media/redwoodrealtygroup/header.png)
Additional Information
- Hoa Fee
- $500
- Hoa Fee Paid
- Annually
- Floor Coverings
- Carpet, Vinyl
- Equipment
- Dishwasher, Disposal, Electric Oven, Electric Range, Electric Water Heater, Exhaust Fan, Microwave
- Foundation
- Slab
- Main Level Rooms
- Kitchen, Living Room, Bathroom-Half, Study
- Laundry Location
- Electric Dryer Hookup, Inside, Laundry Room, Main Level
- Heating
- Electric
- Water
- City
- Sewer
- Public Sewer
- Exterior Construction
- Brick Partial, Vinyl
- Roof
- Composition
- Parking
- Attached Garage
- Driveway
- Concrete, Paved
- Lot Description
- Cleared
- Elementary School
- H.D. Isenberg
- Middle School
- West Rowan
- High School
- West Rowan
- New Construction
- Yes
- Builder Name
- Smith Douglas Homes
- Total Property HLA
- 2372
Mortgage Calculator
“ Based on information submitted to the MLS GRID as of . All data is obtained from various sources and may not have been verified by broker or MLS GRID. Supplied Open House Information is subject to change without notice. All information should be independently reviewed and verified for accuracy. Some IDX listings have been excluded from this website. Properties may or may not be listed by the office/agent presenting the information © 2026 Canopy MLS as distributed by MLS GRID”

Last Updated: