5019 Star Magnolia Court, Clover, SC 29710
- $500,000
- 3
- BD
- 3
- BA
- 2,213
- SqFt




Listing courtesy of RE/MAX Executive. peterhatheway@gmail.com
- List Price
- $500,000
- MLS#
- 4398701
- Status
- ACTIVE
- Days on Market
- 78
- Property Type
- Residential
- Year Built
- 2023
- Bedrooms
- 3
- Bathrooms
- 3
- Full Baths
- 2
- Half Baths
- 1
- Lot Size
- 57,934
- Lot Size Area
- 1.33
- Living Area
- 2,213
- Sq Ft Total
- 2213
- County
- York
- Subdivision
- Magnolia
- Special Conditions
- None
Property Description
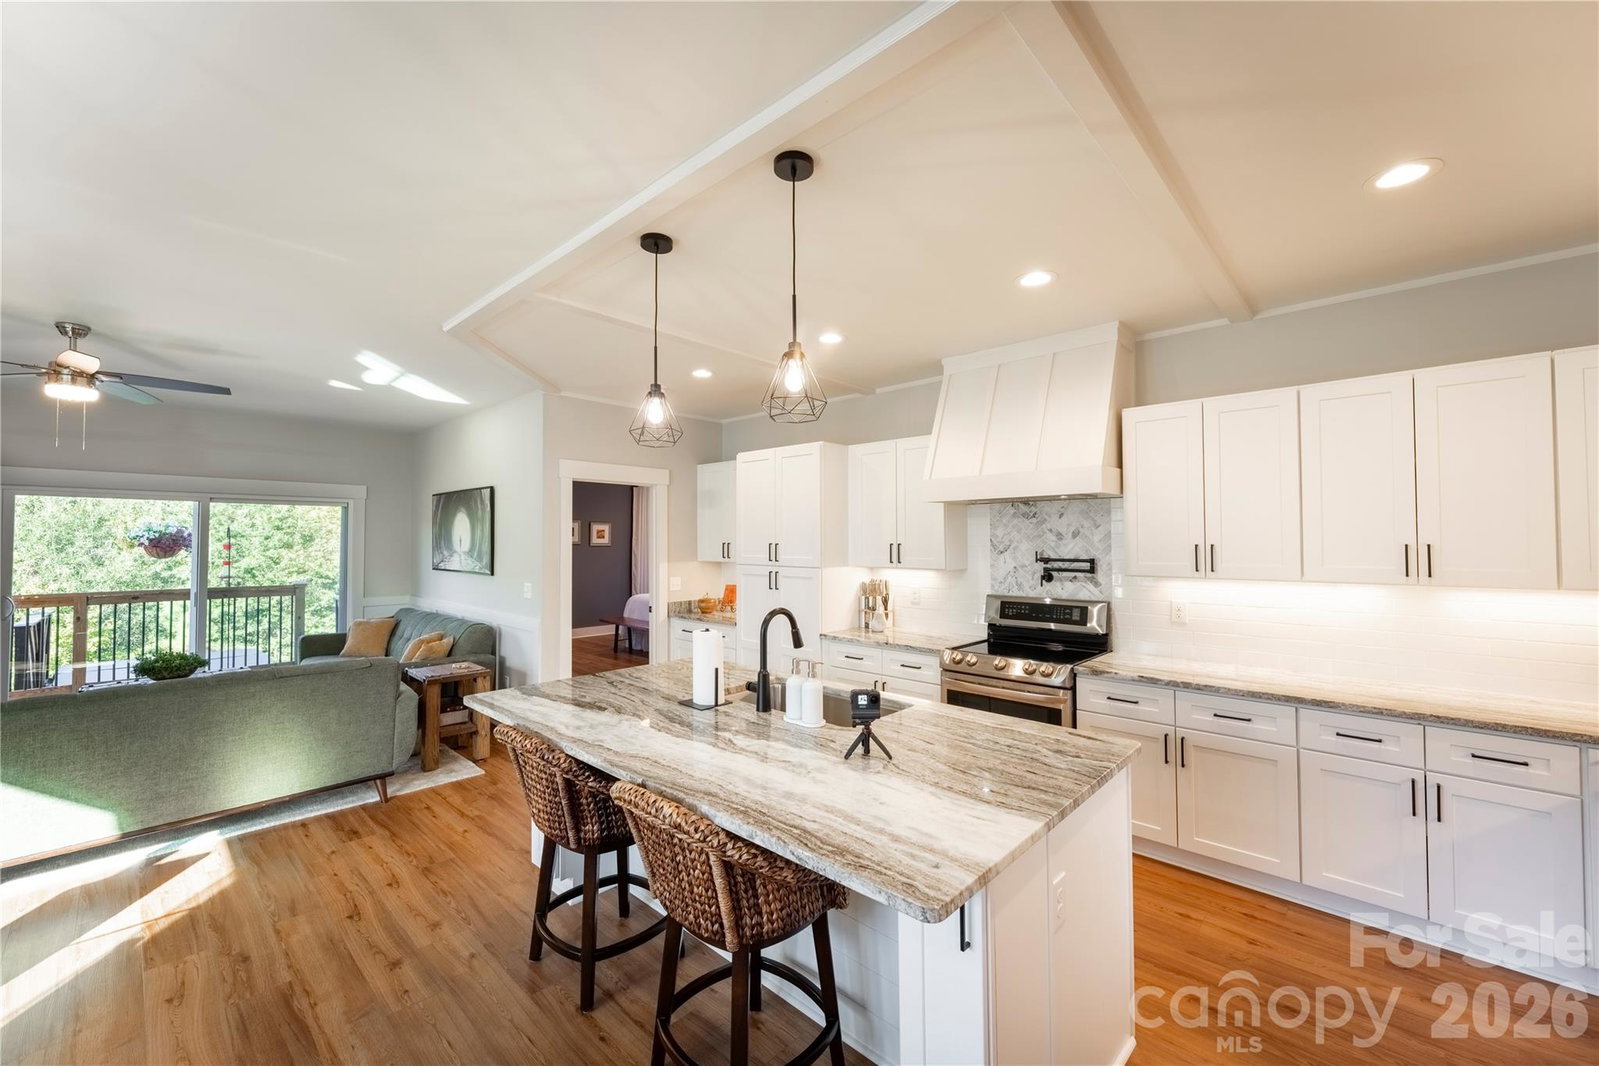
HOME IS USDA ELIGIBLE 100% Financing priced below market value — move-in ready and vacant for immediate occupancy. This beautifully maintained home offers a rare main-level primary suite, barely-lived-in condition, and a private backyard oasis with hot tub. Fresh neutral paint and an open-concept floor plan connect spacious living, dining, and kitchen areas — ideal for entertaining. The gourmet kitchen features quartz countertops, stainless steel appliances, and abundant cabinetry. The main-level primary suite is a peaceful retreat with dual vanities, a custom walk-in shower, and an oversized walk-in closet. Upstairs, two generously sized bedrooms and a full bath offer flexible space for guests or a home office. Outside, enjoy a spacious deck with privacy panels, a newer hot tub, mature landscaping, a matching storage shed, and a newly installed irrigation system. Tucked in a private setting yet close to shopping and dining. Vacant, flexible showing times, and priced to sell fast. Schedule your private showing today!
/u.realgeeks.media/redwoodrealtygroup/header.png)
Additional Information
- Hoa Fee
- $150
- Hoa Fee Paid
- Annually
- Fireplace
- Yes
- Floor Coverings
- Carpet, Vinyl, Wood
- Equipment
- Dishwasher, Disposal, Dryer, Electric Range, Microwave, Refrigerator with Ice Maker, Tankless Water Heater, Washer/Dryer
- Foundation
- Crawl Space
- Main Level Rooms
- Primary Bedroom, Bathroom-Full, Kitchen, Living Room, Dining Area
- Laundry Location
- Laundry Room
- Heating
- Central, Electric, Heat Pump
- Water
- Well
- Sewer
- Septic Installed
- Exterior Features
- Above Ground Hot Tub / Spa, Storage
- Exterior Construction
- Hardboard Siding, Stone, Vinyl
- Roof
- Fiberglass
- Parking
- Driveway, Attached Garage, Garage Door Opener, Garage Faces Front, Keypad Entry
- Driveway
- Asphalt, Concrete, Paved
- Lot Description
- Wooded
- Elementary School
- Cottonbelt
- Middle School
- York
- High School
- York Comprehensive
- Total Property HLA
- 2213
- Master on Main Level
- Yes
Mortgage Calculator
“ Based on information submitted to the MLS GRID as of . All data is obtained from various sources and may not have been verified by broker or MLS GRID. Supplied Open House Information is subject to change without notice. All information should be independently reviewed and verified for accuracy. Some IDX listings have been excluded from this website. Properties may or may not be listed by the office/agent presenting the information © 2026 Canopy MLS as distributed by MLS GRID”

Last Updated: