821 Dare Court, Gastonia, NC 28054
- $525,000
- 4
- BD
- 4
- BA
- 2,872
- SqFt






Listing courtesy of Coldwell Banker Realty. becca.portugal@cbrealty.com
- List Price
- $525,000
- MLS#
- 4399077
- Status
- ACTIVE UNDER CONTRACT
- Days on Market
- 20
- Property Type
- Residential
- Architectural Style
- Cape Cod
- Year Built
- 1980
- Price Change
- ▲ $10,000 1784151023
- Bedrooms
- 4
- Bathrooms
- 4
- Full Baths
- 3
- Half Baths
- 1
- Lot Size
- 16,552
- Lot Size Area
- 0.38
- Living Area
- 2,872
- Sq Ft Total
- 2872
- County
- Gaston
- Subdivision
- Williamsburg
- Special Conditions
- None
Property Description
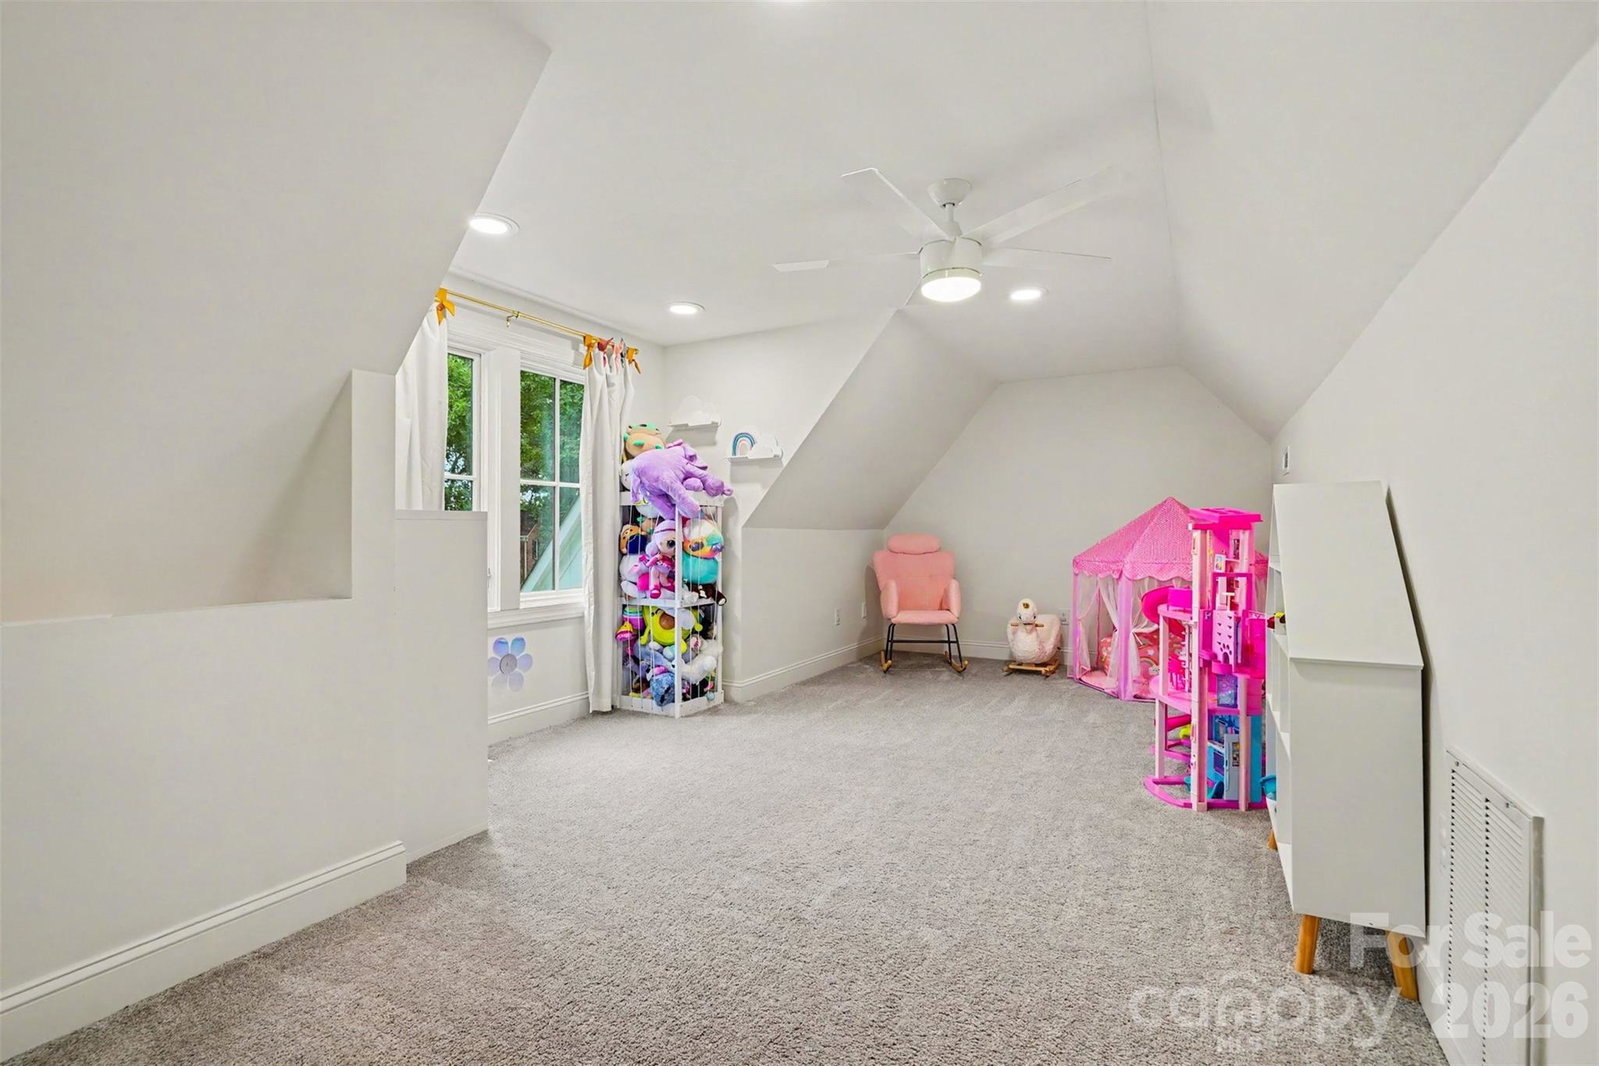
This beautifully updated Cape Cod-inspired home blends timeless character with modern luxury—and best of all, there's no HOA! Offering 4 bedrooms and 3.5 bathrooms, this thoughtfully designed home features a desirable main-level primary suite. The spa-inspired primary bathroom is a true retreat, complete with a freestanding soaking tub, oversized walk-in shower, walk-in closet, and its own cozy wood-burning fireplace. Upstairs, you'll find two additional bedrooms and a full bathroom, while the private fourth bedroom offers flexibility as an in-law suite, guest retreat, or bonus living space. Oversized custom windows flood the home with natural light, creating bright and inviting living spaces throughout. The kitchen features white quartz countertops, a high-end Kutch gas range, and a spacious walk-in pantry. Around the corner is a welcoming family room with a second wood-burning fireplace, providing the perfect gathering space. Extensive updates provide peace of mind, including a complete remodel in 2022, a newer HVAC system and roof (2022), new water and sewer lines (2023), crawlspace encapsulation with a dehumidifier and new vapor barrier (2023), and gutter guards (2023). Conveniently located near the Gaston Country Club, this exceptional home offers the perfect combination of style and comfort.
/u.realgeeks.media/redwoodrealtygroup/header.png)
Additional Information
- Fireplace
- Yes
- Interior Features
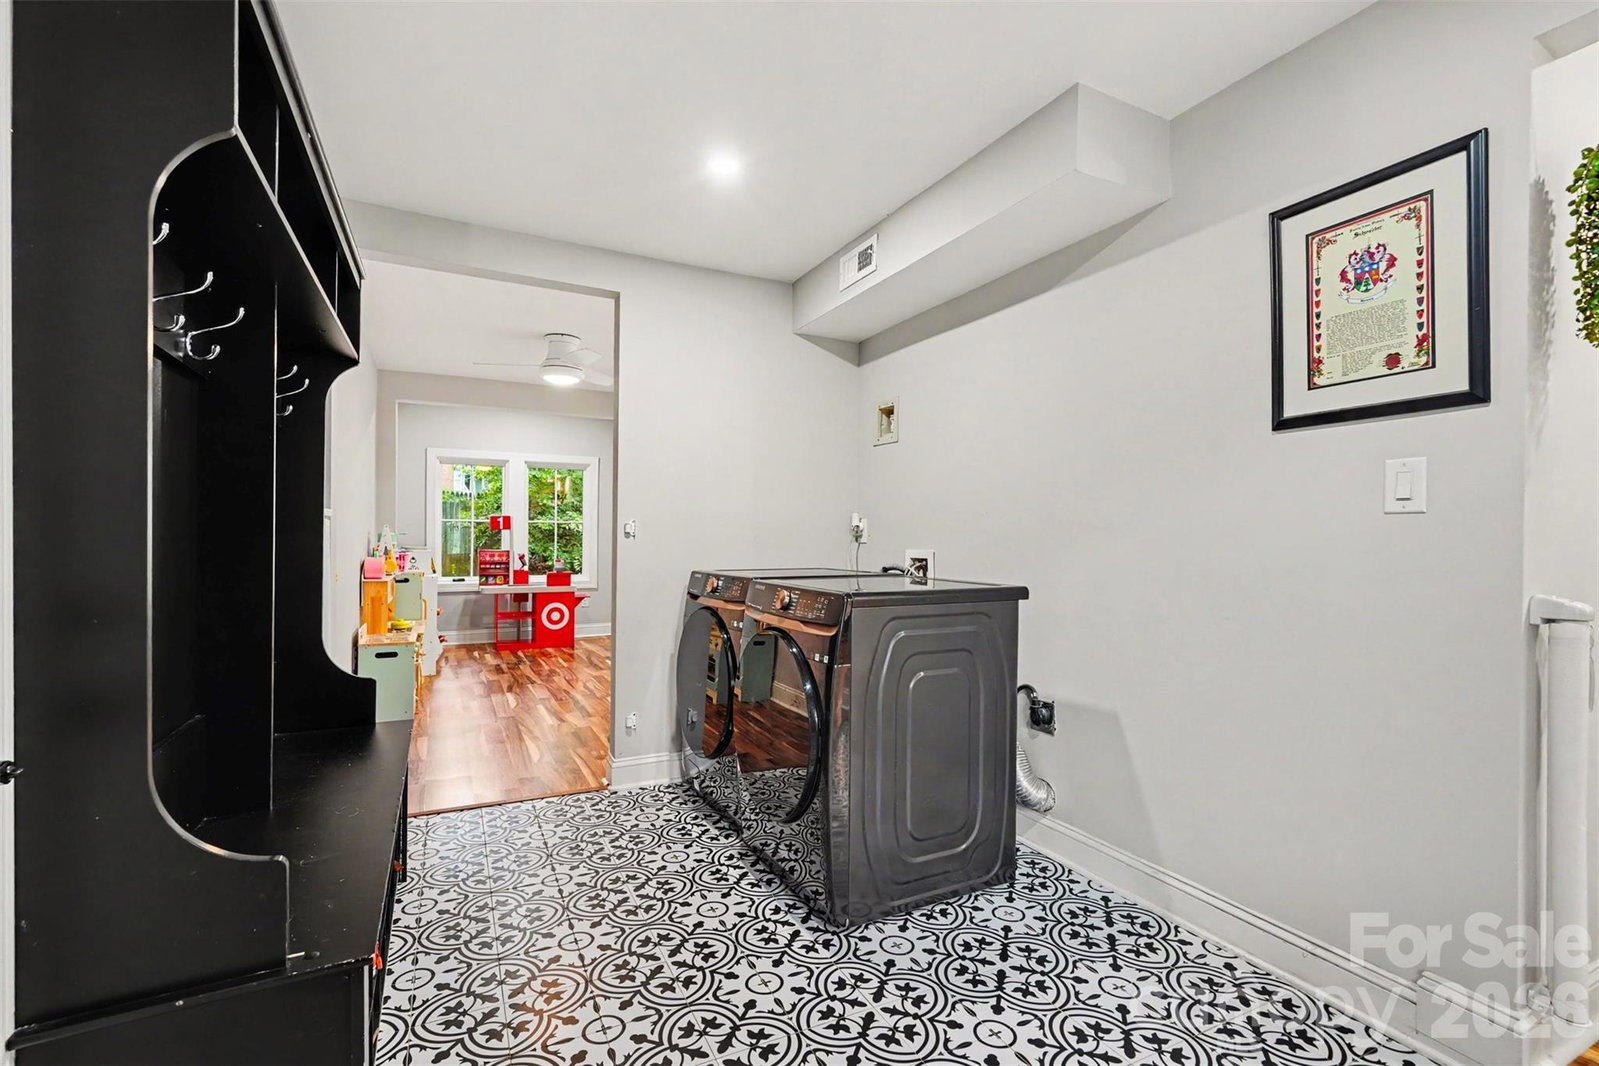
- Drop Zone, Kitchen Island, Storage, Walk-In Pantry
- Floor Coverings
- Carpet, Laminate, Tile
- Equipment
- Dishwasher, Electric Water Heater, Exhaust Hood, Gas Range, Refrigerator
- Foundation
- Crawl Space
- Main Level Rooms
- Primary Bedroom, Bathroom-Full, Bathroom-Full, Bathroom-Half, Family Room, Laundry, Dining Area, Kitchen
- Laundry Location
- Mud Room, Main Level
- Heating
- Heat Pump
- Water
- City
- Sewer
- Public Sewer
- Exterior Features
- Fire Pit
- Exterior Construction
- Hard Stucco, Hardboard Siding
- Roof
- Architectural Shingle
- Parking
- Driveway, Attached Garage, Garage Faces Side
- Driveway
- Concrete, Paved
- Lot Description
- Corner Lot, Wooded
- Elementary School
- Robinson
- Middle School
- Grier
- High School
- Ashbrook
- Zoning
- R1H
- Total Property HLA
- 2872
- Master on Main Level
- Yes
Mortgage Calculator
“ Based on information submitted to the MLS GRID as of . All data is obtained from various sources and may not have been verified by broker or MLS GRID. Supplied Open House Information is subject to change without notice. All information should be independently reviewed and verified for accuracy. Some IDX listings have been excluded from this website. Properties may or may not be listed by the office/agent presenting the information © 2026 Canopy MLS as distributed by MLS GRID”

Last Updated: