6443 Prosperity Church Road, Charlotte, NC 28269
- $369,900
- 5
- BD
- 4
- BA
- 2,159
- SqFt







Listing courtesy of NextHome Choice Realty. anasturt@gmail.com
- List Price
- $369,900
- MLS#
- 4399263
- Status
- ACTIVE
- Days on Market
- 72
- Property Type
- Residential
- Year Built
- 2018
- Price Change
- ▼ $5,000 1788366818
- Bedrooms
- 5
- Bathrooms
- 4
- Full Baths
- 4
- Lot Size
- 1,742
- Lot Size Area
- 0.04
- Living Area
- 2,159
- Sq Ft Total
- 2159
- County
- Mecklenburg
- Subdivision
- Preserve at Prosperity Church
- Special Conditions
- None
Property Description
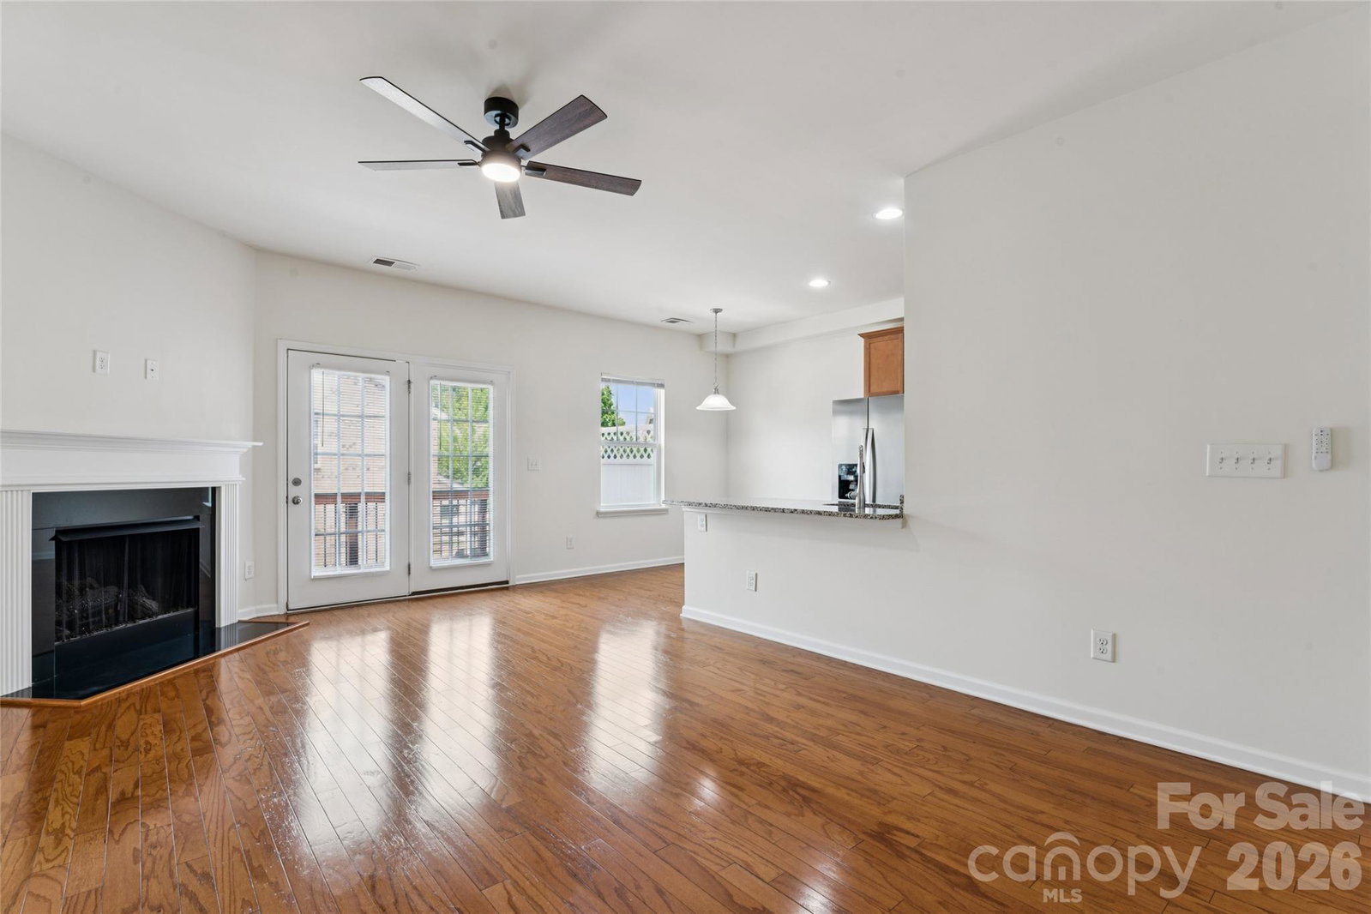
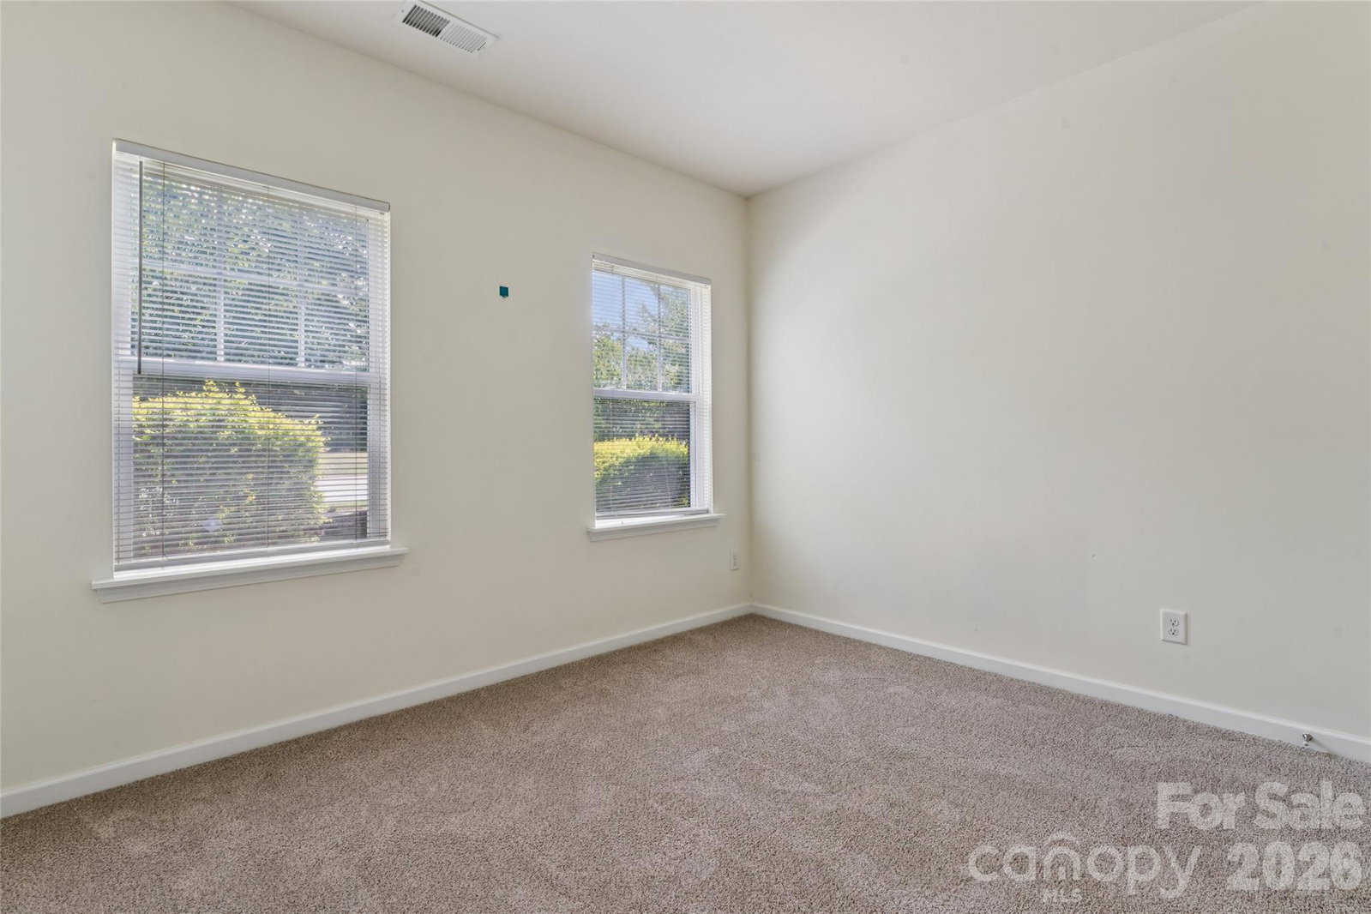
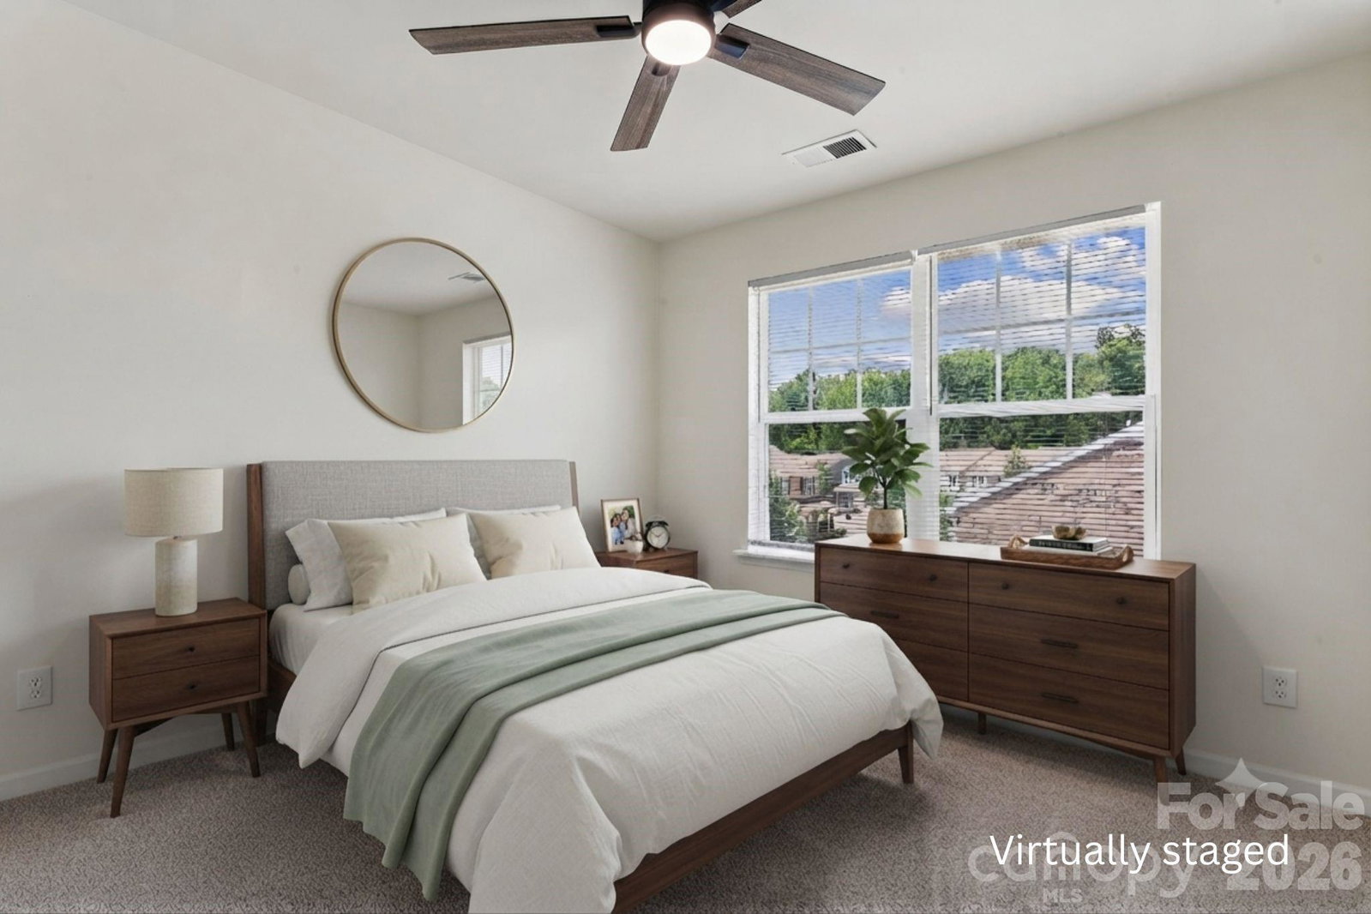
Incredible investment opportunity! 5 bedrooms with 4 full baths 2 story w/ Basement townhome conveniently located near shops and restaurants in a community that offers an outdoor pool. Being 10 minutes from UNCC, makes this 3 story townhome ideal for students wanting to share living space. The main floor has an updated kitchen with granite countertops, backsplash and new LG stainless steel appliances. The living room has a gas fireplace and entrance to a relaxing balcony. There is a bedroom on the main floor with a full bath/powder room. The lower floor has a 2-car garage. As you enter from the garage, you will find a bedroom with its own full bath with lots of privacy. The upper floor has 3 bedrooms including the primary bedroom and 2 full baths. The primary bedroom has walk-in closets and the primary bathroom has double vanities with separate garden tub and shower. All the bedrooms are spacious. The laundry closet is on the upper floor. Water and sewer are included in the HOA fees. 2019 heating and cooling systems and 2018 roof. 2019 Whirlpool washer and dryer to convey. The community offers an outdoor POOL to cool down on the summer days, a GYM and a CLUBHOUSE. It is walking distance from shops and restaurants and minutes from Hwy I-77, 485, I-85 and Uptown Charlotte. This townhome is ready for its new owners, it has been freshly painted and new carpet was installed. Come see this wonderful opportunity!
/u.realgeeks.media/redwoodrealtygroup/header.png)
Additional Information
- Hoa Fee
- $233
- Hoa Fee Paid
- Monthly
- Community Features
- Clubhouse, Fitness Center, Outdoor Pool, Sidewalks, Street Lights
- Fireplace
- Yes
- Interior Features
- Pantry, Walk-In Closet(s)
- Equipment
- Dishwasher, Electric Range, Microwave, Refrigerator, Washer/Dryer
- Foundation
- Basement
- Main Level Rooms
- Bedroom(s), Bathroom-Full, Kitchen, Living Room
- Laundry Location
- In Unit, Laundry Closet, Upper Level
- Heating
- Central
- Water
- City
- Sewer
- Public Sewer
- Exterior Construction
- Brick Partial, Vinyl
- Parking
- Basement, Driveway, Attached Garage
- Driveway
- Concrete, Paved
- Elementary School
- Unspecified
- Middle School
- Unspecified
- High School
- Unspecified
- Total Property HLA
- 2159
Mortgage Calculator
“ Based on information submitted to the MLS GRID as of . All data is obtained from various sources and may not have been verified by broker or MLS GRID. Supplied Open House Information is subject to change without notice. All information should be independently reviewed and verified for accuracy. Some IDX listings have been excluded from this website. Properties may or may not be listed by the office/agent presenting the information © 2026 Canopy MLS as distributed by MLS GRID”

Last Updated: