3629 Azalea Ridge Drive, Mount Holly, NC 28120
- $425,000
- 4
- BD
- 4
- BA
- 2,642
- SqFt




Listing courtesy of Bon Maison Properties, Inc.. maureen@southcharlotteliving.com
- List Price
- $425,000
- MLS#
- 4399386
- Status
- ACTIVE
- Days on Market
- 71
- Property Type
- Residential
- Year Built
- 2024
- Price Change
- ▼ $10,000 1787624608
- Bedrooms
- 4
- Bathrooms
- 4
- Full Baths
- 3
- Half Baths
- 1
- Lot Size
- 9,583
- Lot Size Area
- 0.22
- Living Area
- 2,642
- Sq Ft Total
- 2642
- County
- Gaston
- Subdivision
- Azalea Ridge
- Special Conditions
- None
Property Description
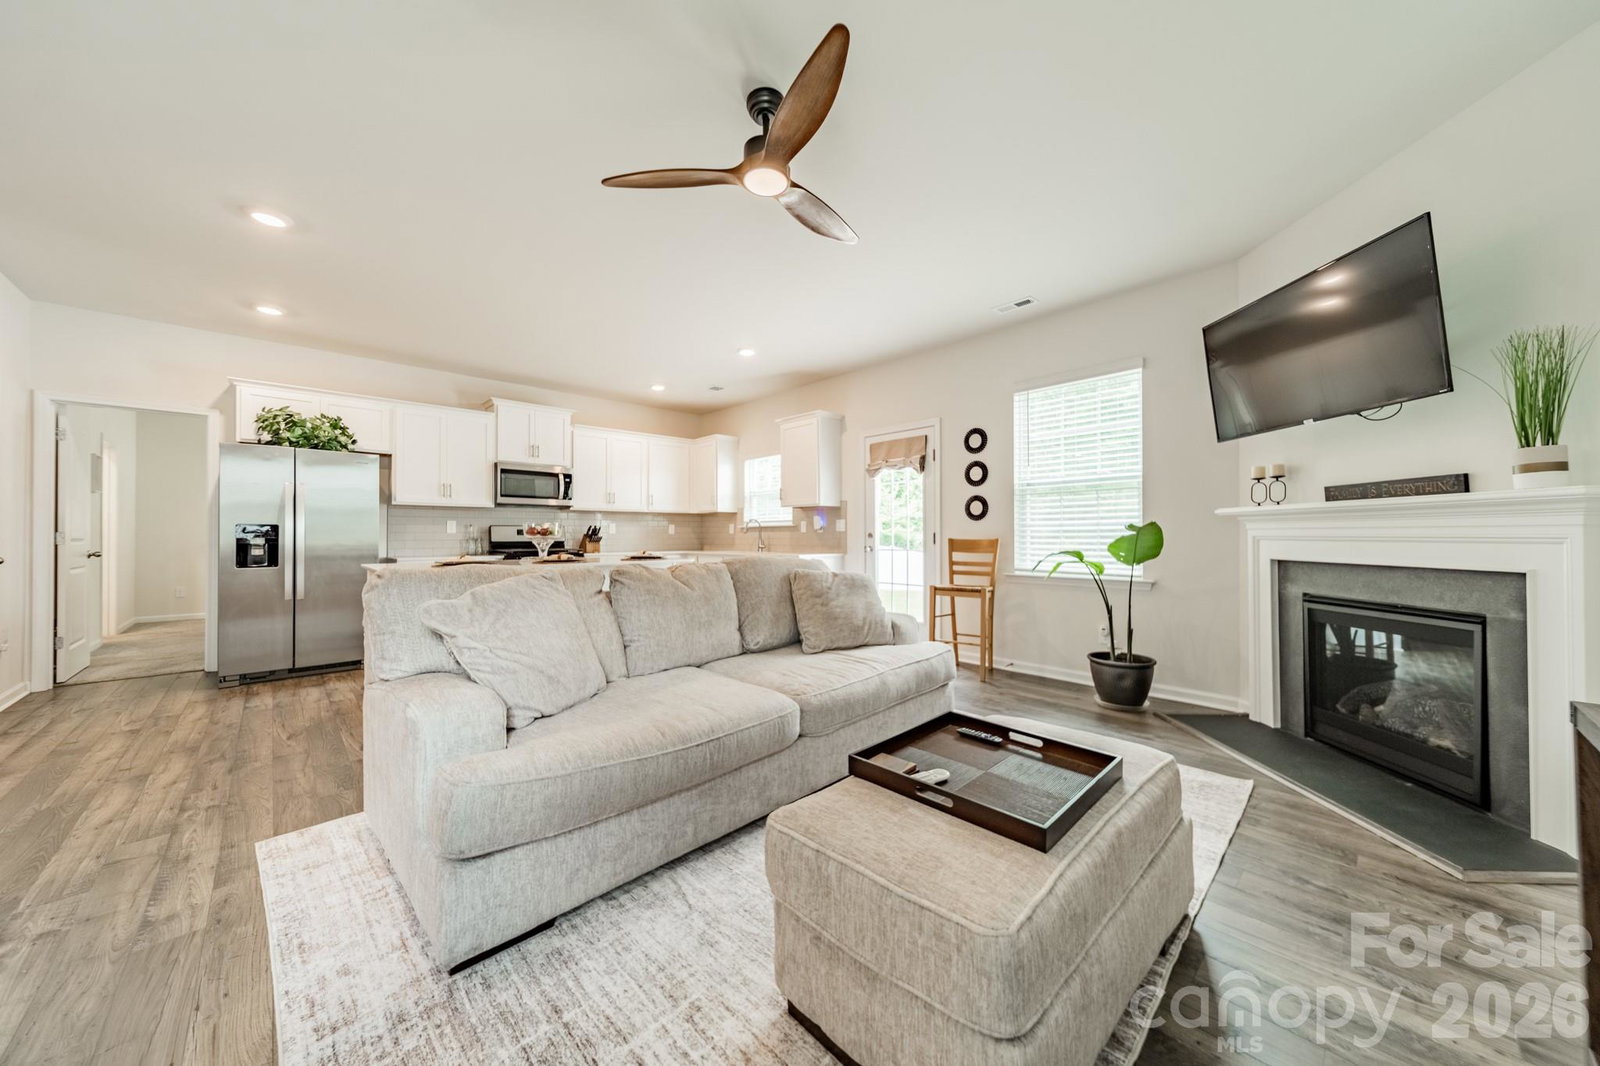
Welcome home to this stunning "like-new" residence in charming Mount Holly! Thoughtfully designed for modern living, this beautiful home is truly move-in ready - blinds are installed, the yard is established, and all that's missing is your furniture and personal touch! Featuring a unique and versatile floorplan with TWO Primary Suites, this home is perfect for multi-generational living, accommodating guests, or creating a wonderful private retreat. The spacious main level Primary Suite offers convenience and accessibility, while the upstairs Primary provides an additional private sanctuary space. When you step inside you'll discover a Flex Room up front and bright open-concept living area with a seamless flow from the Kitchen to the Living Room - ideal for everyday living and entertaining. Neutral finishes throughout provide a wonderful blank canvas for your personal style. Upstairs you'll find a generous Loft area that can easily be home Office, Media Room, Playroom or whatever fits your lifestyle! Two additional spacious BR's and another full Bath with dual sinks complete the upper level - every BR (+ the Loft!) features a walk-in closet, providing exceptional storage. Finally, step outside to the peaceful backyard beyond - ready to be reimagined into your own sanctuary space! Rear yard space includes base patio overlooking the wooded backdrop - all secluded with the presence of neighbor fences on both sides. Neighborhood amenities include playground area and walking trails - also nearby is the fabulous Whitewater Center for water fun, walking/biking trails, kayaking & paddle boarding, plus concerts and fabulous festivals. Azalea Ridge is also close and convenient to CLT Airport and easy access to uptown Charlotte via nearby roadways. Welcome HOME!
/u.realgeeks.media/redwoodrealtygroup/header.png)
Additional Information
- Hoa Fee
- $206
- Hoa Fee Paid
- Quarterly
- Community Features
- Playground, Walking Trails
- Fireplace
- Yes
- Interior Features
- Breakfast Bar
- Floor Coverings
- Carpet, Laminate, Vinyl
- Equipment
- Dishwasher, Disposal, Gas Range, Microwave, Refrigerator with Ice Maker, Self Cleaning Oven, Washer/Dryer
- Foundation
- Slab
- Main Level Rooms
- Dining Area, Living Room, Kitchen, Primary Bedroom, Bathroom-Full, Bathroom-Half, Laundry
- Laundry Location
- Laundry Closet, Main Level
- Heating
- Natural Gas
- Water
- City
- Sewer
- Public Sewer
- Exterior Construction
- Fiber Cement, Stone Veneer
- Parking
- Attached Garage, Garage Door Opener
- Driveway
- Concrete, Paved
- Elementary School
- Ida Rankin
- Middle School
- Mount Holly
- High School
- East Gaston
- Builder Name
- DR Horton
- Total Property HLA
- 2642
- Master on Main Level
- Yes
Mortgage Calculator
“ Based on information submitted to the MLS GRID as of . All data is obtained from various sources and may not have been verified by broker or MLS GRID. Supplied Open House Information is subject to change without notice. All information should be independently reviewed and verified for accuracy. Some IDX listings have been excluded from this website. Properties may or may not be listed by the office/agent presenting the information © 2026 Canopy MLS as distributed by MLS GRID”

Last Updated: