5021 Graystone Estates Drive, Belmont, NC 28012
- $815,000
- 5
- BD
- 3
- BA
- 3,457
- SqFt




Listing courtesy of Howard Hanna Allen Tate Gastonia. anca.maga@allentate.com
- List Price
- $815,000
- MLS#
- 4399399
- Status
- ACTIVE UNDER CONTRACT
- Days on Market
- 28
- Property Type
- Residential
- Year Built
- 2006
- Bedrooms
- 5
- Bathrooms
- 3
- Full Baths
- 3
- Lot Size
- 24,829
- Lot Size Area
- 0.5700000000000001
- Living Area
- 3,457
- Sq Ft Total
- 3457
- County
- Gaston
- Subdivision
- Graystone Estates
- Special Conditions
- None
Property Description
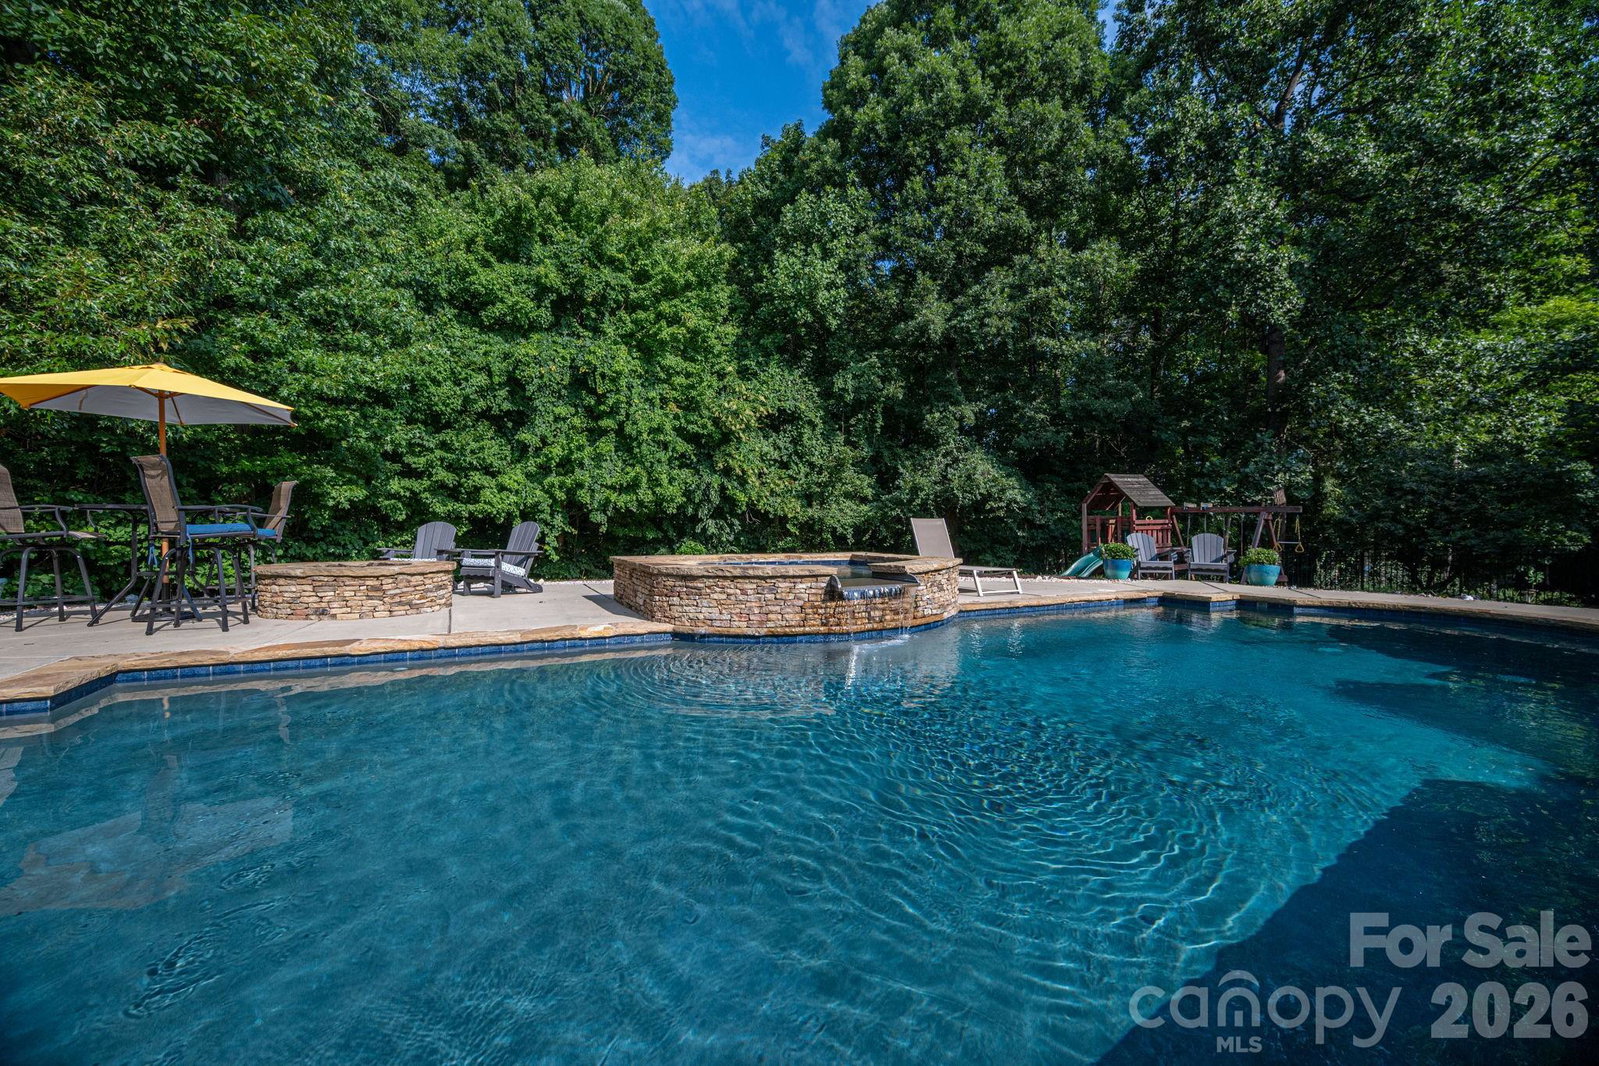
Welcome to resort-style living in the highly desirable Graystone Estates! This stunning, full-brick home perfectly blends luxury, comfort, and functionality. Step inside to a light-filled living room boasting dramatic 19-foot ceilings and a warm, inviting atmosphere. The gourmet kitchen is a dream for every home chef, featuring two sinks and expansive workspace. The sun drenched sunroom is the perfect spot for your morning coffee, or an afternoon read. The main level features a large primary suite with a luxurious ensuite bathroom, plus a convenient second bedroom and full bathroom — a rare-find layout, perfect setup for one-level living, visiting family and friends, or a home office. Upstairs, you’ll find three additional generously sized bedrooms, a full bath, and a massive walk-in attic space offering unparalleled storage. Step outside into your private backyard paradise! The spectacular outdoor oasis features a glistening heated pool and a relaxing hot tub, providing year round entertainment. When the sun goes down, gather around the built-in fire pit for a cozy evening. There is also plenty of open yard space for play and entertainment. Nestled in a top-rated school district and just moments away from the vibrant Belmont downtown, this home is a rare gem!
/u.realgeeks.media/redwoodrealtygroup/header.png)
Additional Information
- Hoa Fee
- $375
- Hoa Fee Paid
- Annually
- Fireplace
- Yes
- Interior Features
- Attic Walk In, Breakfast Bar, Garden Tub, Kitchen Island, Open Floorplan, Pantry, Walk-In Closet(s)
- Floor Coverings
- Carpet, Tile, Wood
- Equipment
- Dishwasher, Disposal, Electric Cooktop, Microwave, Refrigerator with Ice Maker
- Foundation
- Crawl Space
- Main Level Rooms
- Primary Bedroom, Bedroom(s), Bathroom-Full, Bathroom-Full, Kitchen, Living Room, Dining Room, Sunroom, Laundry
- Laundry Location
- Laundry Room
- Heating
- Central, Forced Air, Natural Gas
- Water
- City
- Sewer
- Public Sewer
- Exterior Features
- Fire Pit, Hot Tub
- Exterior Construction
- Brick Full
- Roof
- Architectural Shingle
- Parking
- Attached Garage, Garage Faces Side
- Driveway
- Concrete, Paved
- Lot Description
- Cleared, Level
- Elementary School
- Belmont Central
- Middle School
- Belmont
- High School
- Unspecified
- Zoning
- R1H
- Total Property HLA
- 3457
- Master on Main Level
- Yes
Mortgage Calculator
“ Based on information submitted to the MLS GRID as of . All data is obtained from various sources and may not have been verified by broker or MLS GRID. Supplied Open House Information is subject to change without notice. All information should be independently reviewed and verified for accuracy. Some IDX listings have been excluded from this website. Properties may or may not be listed by the office/agent presenting the information © 2026 Canopy MLS as distributed by MLS GRID”

Last Updated: