4752 Mount Royal Lane, Charlotte, NC 28210
- $514,900
- 3
- BD
- 3
- BA
- 2,059
- SqFt




Listing courtesy of ProStead Realty. min.nc.sc.realtor@gmail.com
- List Price
- $514,900
- MLS#
- 4400092
- Status
- ACTIVE UNDER CONTRACT
- Days on Market
- 22
- Property Type
- Residential
- Year Built
- 2012
- Bedrooms
- 3
- Bathrooms
- 3
- Full Baths
- 2
- Half Baths
- 1
- Living Area
- 2,059
- Sq Ft Total
- 2059
- County
- Mecklenburg
- Subdivision
- Park South Station
- Special Conditions
- None
Property Description
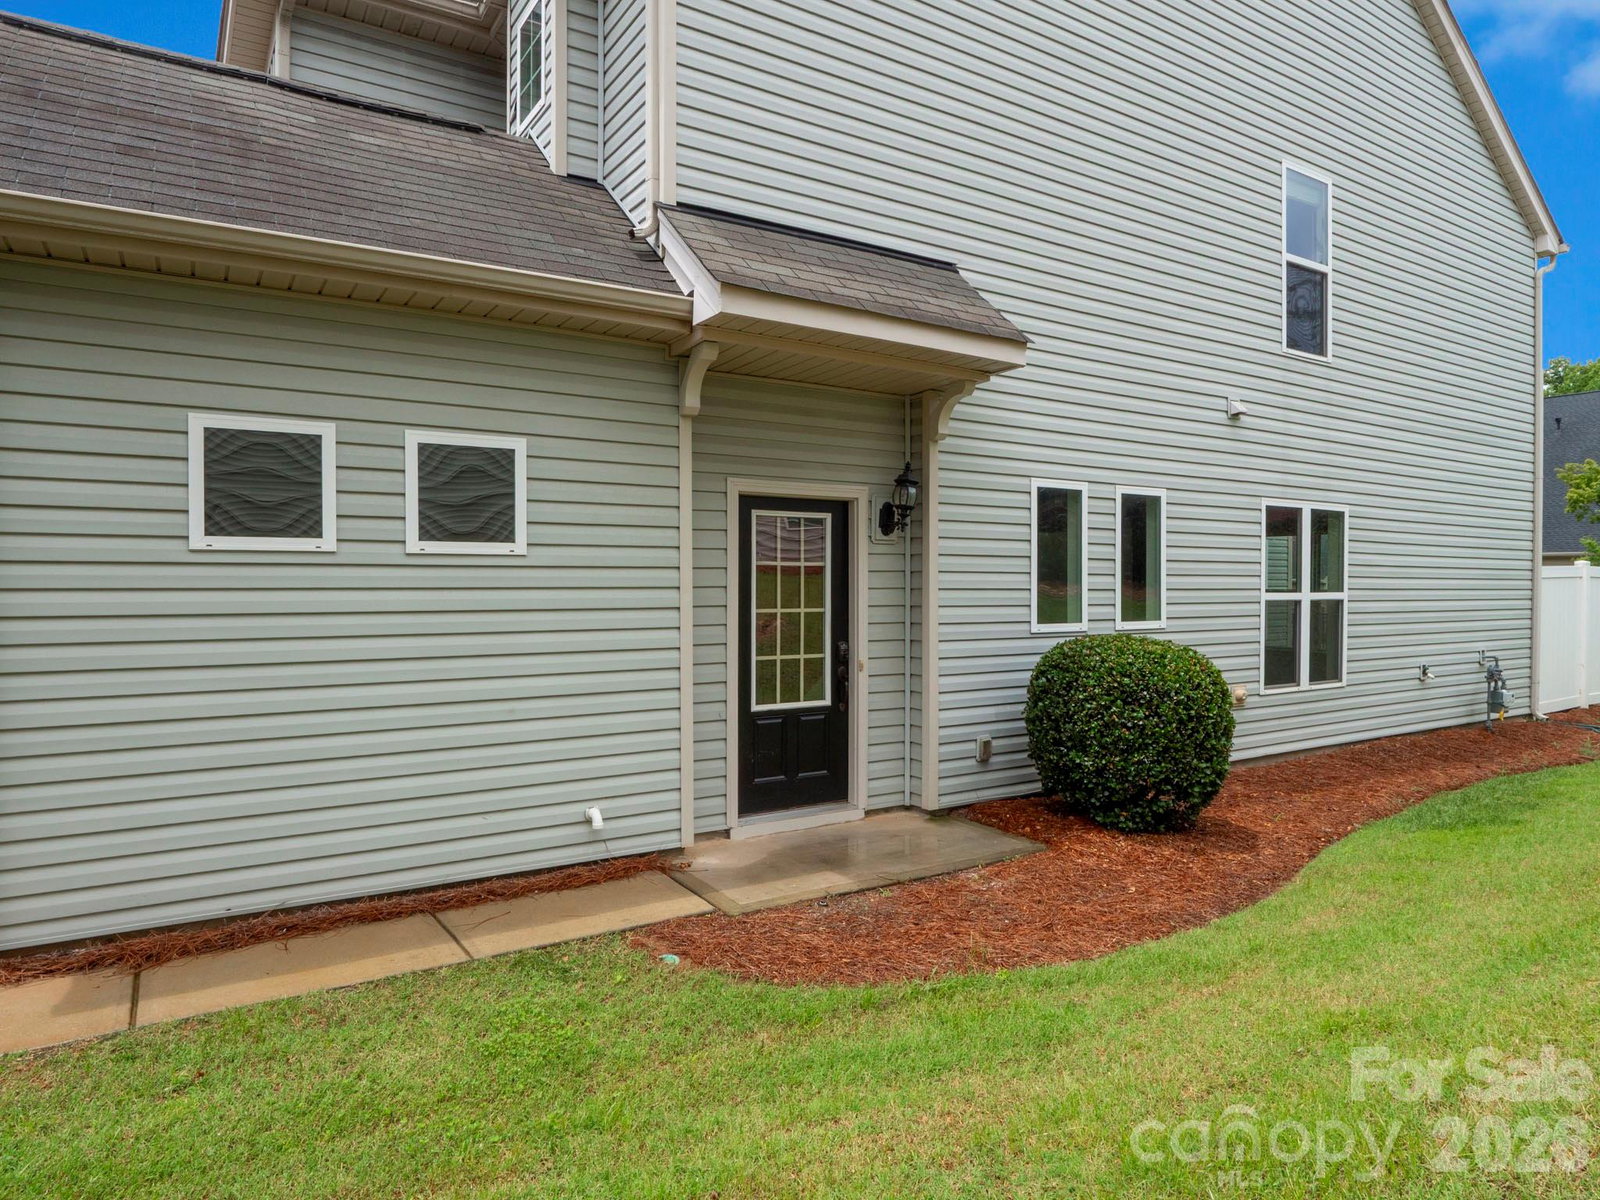
Welcome to this beautifully updated end-unit townhome in the highly sought-after Park South Station community! Offering 2,059 square feet, this spacious home features 3 bedrooms, 2.5 bathrooms, a 2-car garage, and a 2-car driveway—a rare and desirable combination. As an end unit, the home enjoys additional windows that fill the interior with abundant natural light, creating a bright and inviting atmosphere throughout. The open-concept floor plan is enhanced by high ceilings, elegant crown molding, and a desirable sunroom and private office on the main level, providing flexible living and work-from-home space. Recent updates include new luxury vinyl plank flooring throughout the main level and on all staircases, along with hardwood flooring throughout the second floor—no carpet anywhere. The spacious primary suite features two walk-in closets and a beautifully appointed ensuite bathroom with a large tiled walk-in shower. Located in the prestigious gated Park South Station community in South Charlotte, residents enjoy exceptional amenities including a clubhouse, fitness center, swimming pool, playground, dog park, and scenic walking trails. Conveniently located just 5 minutes from the Light Rail Station and SouthPark Mall, this home is surrounded by countless restaurants, shopping centers, entertainment, and fitness options. With easy access to major highways and only 15 minutes to Uptown Charlotte, this location offers the perfect combination of comfort, convenience, and lifestyle.
/u.realgeeks.media/redwoodrealtygroup/header.png)
Additional Information
- Hoa Fee
- $122
- Hoa Fee Paid
- Monthly
- Community Features
- Clubhouse, Dog Park, Fitness Center, Gated, Outdoor Pool, Playground, Sidewalks, Street Lights, Walking Trails
- Fireplace
- Yes
- Interior Features
- Attic Stairs Pulldown
- Equipment
- Dishwasher, Disposal, Electric Water Heater, Gas Range, Microwave, Refrigerator with Ice Maker, Washer/Dryer
- Foundation
- Slab
- Main Level Rooms
- Kitchen, Living Room, Dining Area, Sunroom, Office, Bathroom-Half
- Laundry Location
- Laundry Room
- Heating
- Central, Heat Pump, Natural Gas, Zoned
- Water
- City
- Sewer
- Public Sewer
- Exterior Features
- In-Ground Irrigation, Lawn Maintenance
- Exterior Construction
- Brick Partial
- Parking
- Driveway, Attached Garage
- Driveway
- Concrete, Paved
- Elementary School
- Huntington Farm
- Middle School
- Carmel
- High School
- South Mecklenburg
- Total Property HLA
- 2059
Mortgage Calculator
“ Based on information submitted to the MLS GRID as of . All data is obtained from various sources and may not have been verified by broker or MLS GRID. Supplied Open House Information is subject to change without notice. All information should be independently reviewed and verified for accuracy. Some IDX listings have been excluded from this website. Properties may or may not be listed by the office/agent presenting the information © 2026 Canopy MLS as distributed by MLS GRID”

Last Updated: