333 W Trade Street Unit #1306, Charlotte, NC 28202
- $580,000
- 2
- BD
- 1
- BA
- 1,015
- SqFt




Listing courtesy of Premier Sotheby's International Realty. tammra.granger@premiersir.com
- List Price
- $580,000
- MLS#
- 4400106
- Status
- ACTIVE
- Days on Market
- 44
- Property Type
- Residential
- Year Built
- 2007
- Bedrooms
- 2
- Bathrooms
- 1
- Full Baths
- 1
- Living Area
- 1,015
- Sq Ft Total
- 1015
- County
- Mecklenburg
- Subdivision
- Trademark
- Building Name
- Trademark
- Special Conditions
- None
Property Description
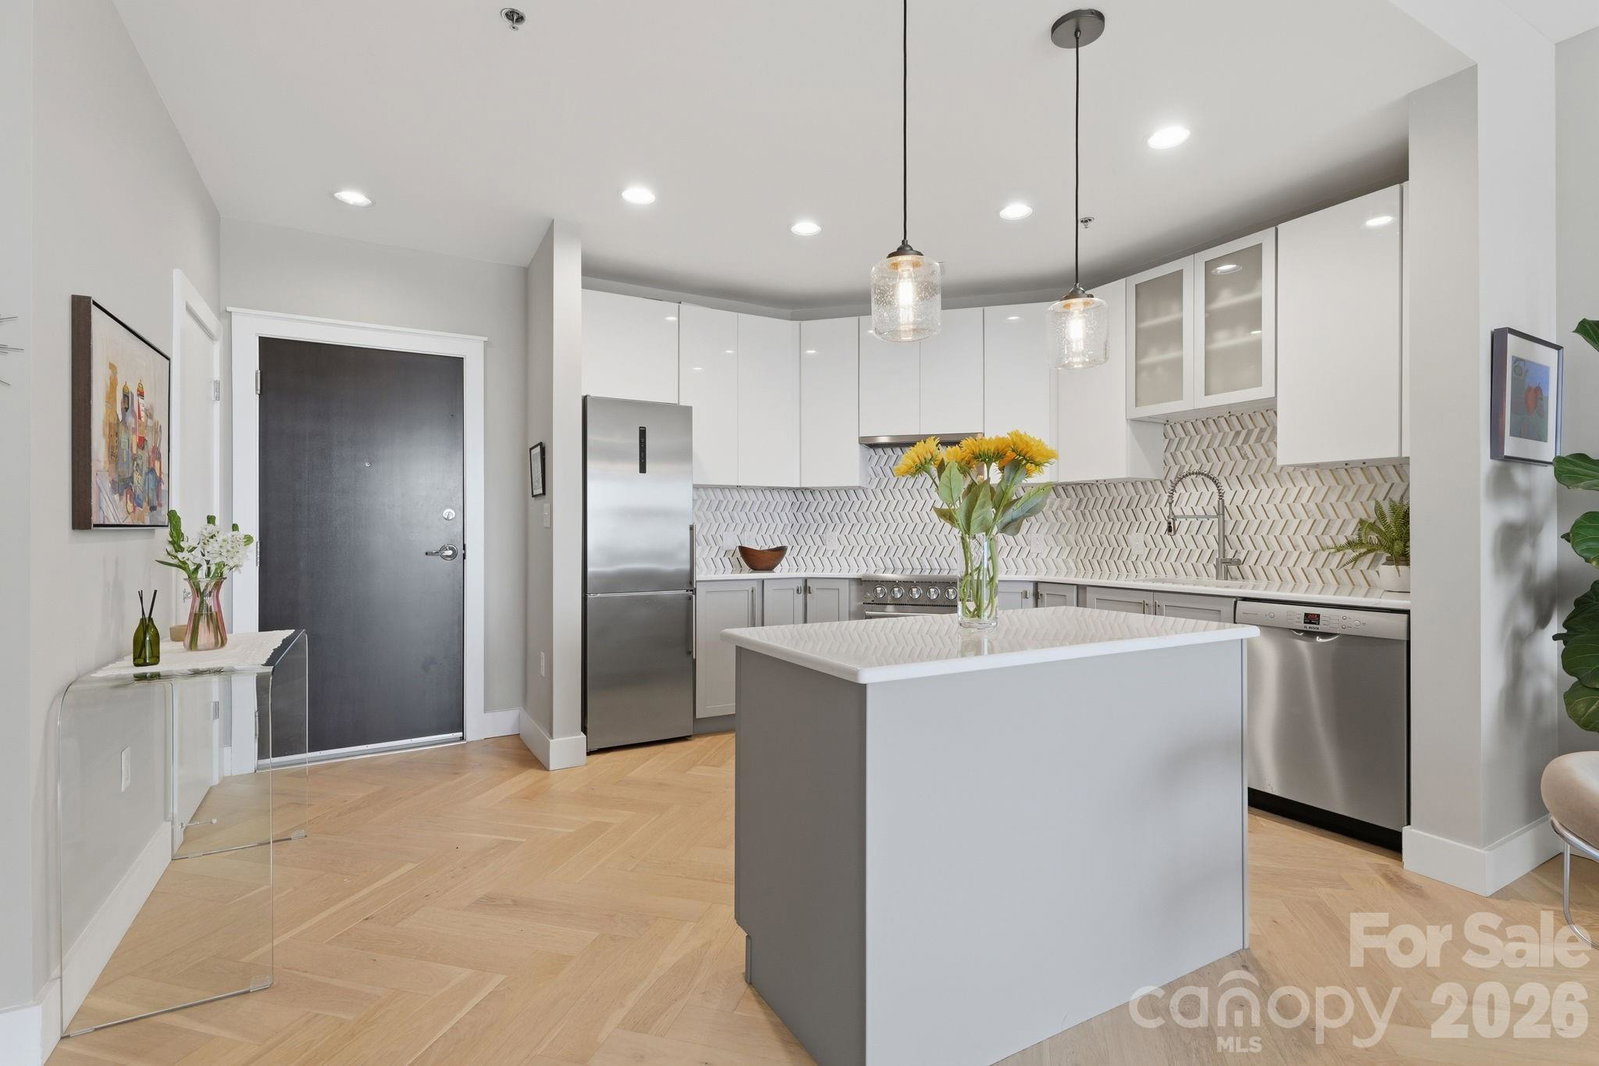
Experience sophisticated urban living in this beautifully renovated luxury high-rise condominium, where sleek European design meets modern comfort. This stunning residence features floor-to-ceiling windows in both the living room and primary bedroom, flooding the space with natural light while showcasing an airy, open-concept layout. Every detail has been thoughtfully curated, from the designer herringbone European oak flooring from the DuChateau Terra Collection to the elegant ethereal glow quartz countertops and custom European cabinetry. The chef-inspired kitchen is appointed with premium, high-end appliances (Thor, Summit and Bosh), seamlessly blending style and functionality for everyday living and entertaining. Residents enjoy the peace of mind of a secure building with key fob access to both the main entrance and elevator, along with a designated parking space and the convenience of an Amazon package delivery hub. Perfectly situated in a highly walkable Uptown Charlotte, you'll be just moments from premier dining, shopping, entertainment, sports, and cultural attractions. Exceptional community amenities include a spectacular rooftop pool with city views, a recently renovated resident lounge and meeting space, and a fully equipped fitness center. This turnkey residence offers an exceptional opportunity to enjoy luxury, convenience, and contemporary design in one of the city's most desirable high-rise communities. The building utilizes a boiler system that works in conjunction with the unit's water source heat pump, resulting in lower utilities.
/u.realgeeks.media/redwoodrealtygroup/header.png)
Additional Information
- Hoa Fee
- $549
- Hoa Fee Paid
- Monthly
- Community Features
- Elevator, Fitness Center, Outdoor Pool, Rooftop Terrace
- Interior Features
- Kitchen Island, Open Floorplan, Walk-In Closet(s)
- Floor Coverings
- Wood
- Equipment
- Dishwasher, Dryer, Electric Oven, Electric Water Heater
- Foundation
- None
- Main Level Rooms
- Primary Bedroom, Bedroom(s), Bathroom-Full, Laundry, Kitchen, Dining Area, Living Room
- Laundry Location
- In Unit
- Heating
- Central
- Water
- City
- Sewer
- Public Sewer
- Exterior Features
- Rooftop Terrace
- Exterior Construction
- Block
- Parking
- Assigned
- Driveway
- Concrete, Paved
- Elementary School
- Unspecified
- Middle School
- Unspecified
- High School
- Unspecified
- Total Property HLA
- 1015
Mortgage Calculator
“ Based on information submitted to the MLS GRID as of . All data is obtained from various sources and may not have been verified by broker or MLS GRID. Supplied Open House Information is subject to change without notice. All information should be independently reviewed and verified for accuracy. Some IDX listings have been excluded from this website. Properties may or may not be listed by the office/agent presenting the information © 2026 Canopy MLS as distributed by MLS GRID”

Last Updated: