1507 Meadow Glen Lane, Rock Hill, SC 29730
- $372,000
- 3
- BD
- 2
- BA
- 1,831
- SqFt




Listing courtesy of Howard Hanna Allen Tate Rock Hill. crystal.clemence@allentate.com
- List Price
- $372,000
- MLS#
- 4400170
- Status
- ACTIVE UNDER CONTRACT
- Days on Market
- 23
- Property Type
- Residential
- Year Built
- 2003
- Bedrooms
- 3
- Bathrooms
- 2
- Full Baths
- 2
- Lot Size
- 18,730
- Lot Size Area
- 0.43
- Living Area
- 1,831
- Sq Ft Total
- 1831
- County
- York
- Subdivision
- Hallmark Glen
- Special Conditions
- None
- Dom
- Yes
Property Description
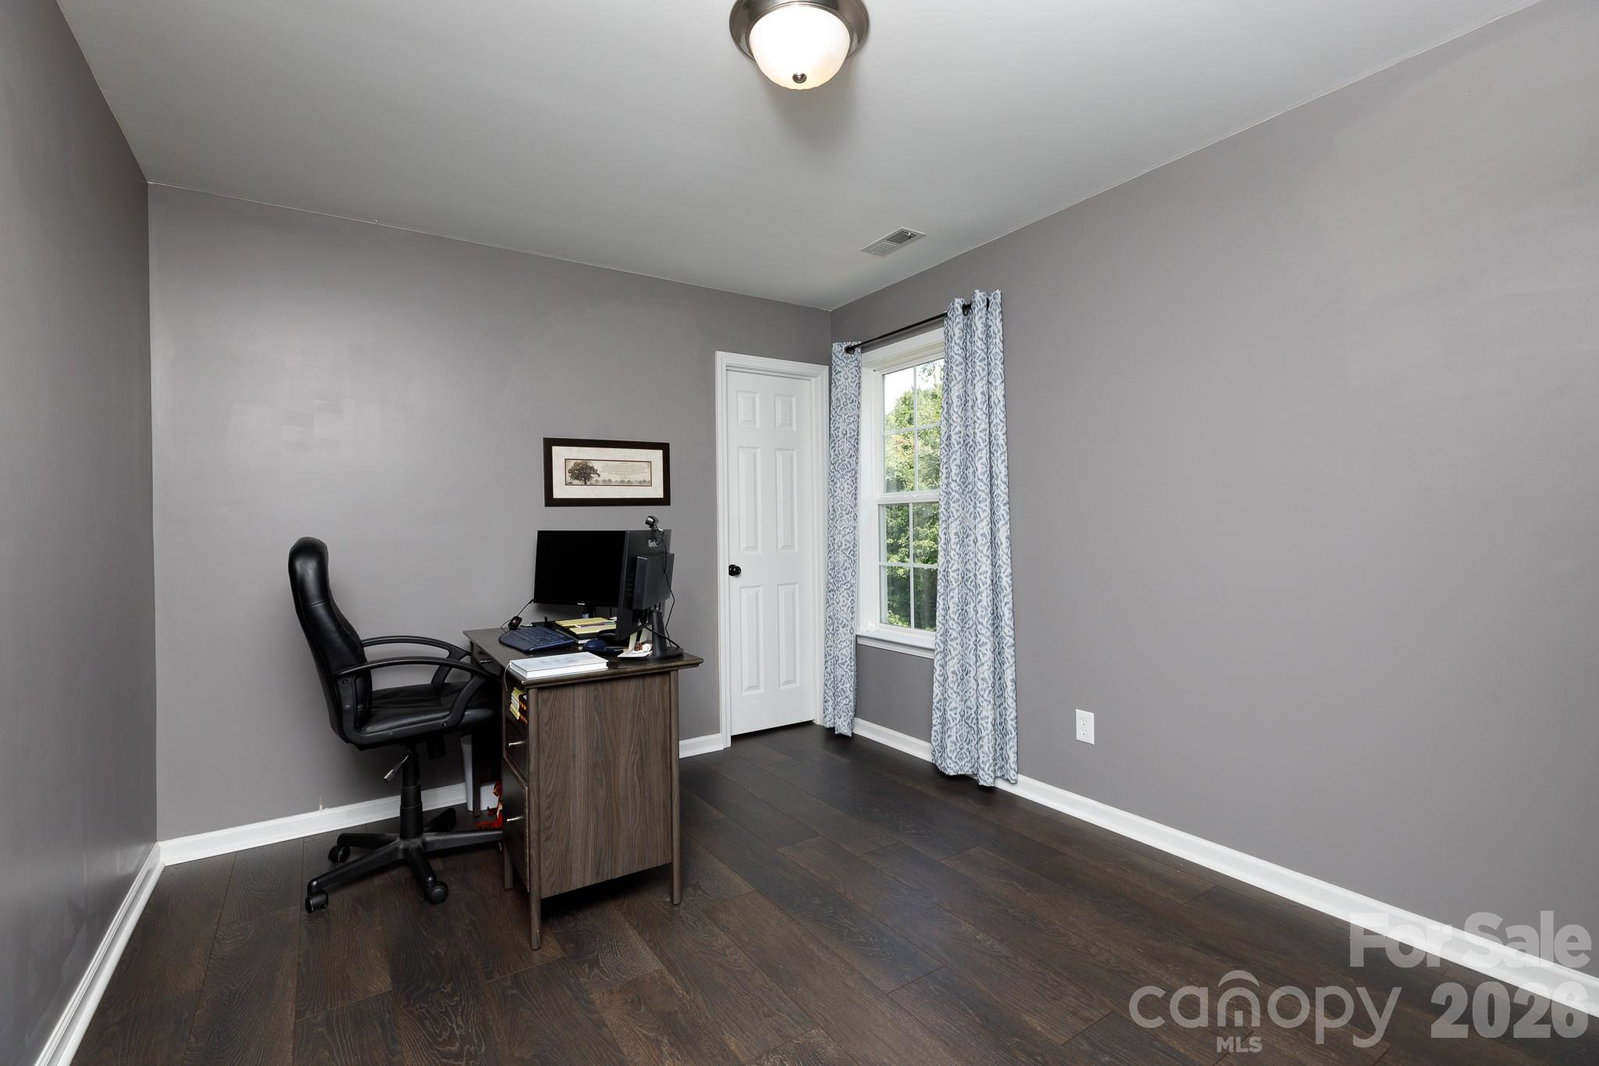
Welcome Home! This inviting property features 3 bedrooms and 2 full bathrooms, offering a comfortable and functional layout perfect for any lifestyle. Step into the high ceiling Great Room with corner fireplace that opens to a gorgeous kitchen with quartz countertop and island. Walk-In Pantry with the perfect amount of shelving. Large Laundry Room w/Barn Door Entry. Spacious Primary and guest bedrooms suitable for all of your needs. You will love the versatility of the finished bonus room, providing the ideal space for a home office, playroom, or media area. Lots of great space outside for entertaining; Front and Rear porches, Screened Porch, and Firepit Area, not to mention an incredible vegetable garden waiting for you to take it over. With plenty of extra features throughout to enjoy, this home is truly ready for you to make it your own. Don't miss the opportunity to see this charming listing!
/u.realgeeks.media/redwoodrealtygroup/header.png)
Additional Information
- Hoa Fee
- $175
- Hoa Fee Paid
- Annually
- Fireplace
- Yes
- Interior Features
- Attic Stairs Pulldown, Kitchen Island, Pantry, Walk-In Pantry
- Floor Coverings
- Vinyl
- Equipment
- Convection Oven, Dishwasher, Double Oven, Gas Water Heater, Microwave, Refrigerator
- Foundation
- Crawl Space
- Main Level Rooms
- Great Room, Kitchen, Breakfast, Primary Bedroom, Bedroom(s), Bathroom-Full, Kitchen
- Laundry Location
- Laundry Room
- Heating
- Forced Air, Natural Gas
- Water
- City
- Sewer
- Public Sewer
- Exterior Features
- Fire Pit
- Exterior Construction
- Vinyl
- Roof
- Architectural Shingle
- Parking
- Driveway, Attached Garage
- Driveway
- Concrete, Paved
- Elementary School
- Belleview
- Middle School
- Castle Heights
- High School
- Rock Hill
- Total Property HLA
- 1831
- Master on Main Level
- Yes
Mortgage Calculator
“ Based on information submitted to the MLS GRID as of . All data is obtained from various sources and may not have been verified by broker or MLS GRID. Supplied Open House Information is subject to change without notice. All information should be independently reviewed and verified for accuracy. Some IDX listings have been excluded from this website. Properties may or may not be listed by the office/agent presenting the information © 2026 Canopy MLS as distributed by MLS GRID”

Last Updated: