100 Ruby Lane, Gastonia, NC 28054
- $345,000
- 3
- BD
- 2
- BA
- 1,992
- SqFt




Listing courtesy of Keller Williams Ballantyne Area. lisaarcher@kw.com
- List Price
- $345,000
- MLS#
- 4400313
- Status
- ACTIVE
- Days on Market
- 26
- Property Type
- Residential
- Year Built
- 1957
- Bedrooms
- 3
- Bathrooms
- 2
- Full Baths
- 2
- Lot Size
- 16,988
- Lot Size Area
- 0.39
- Living Area
- 1,992
- Sq Ft Total
- 1992
- County
- Gaston
- Subdivision
- Thomas Acres
- Special Conditions
- None
Property Description
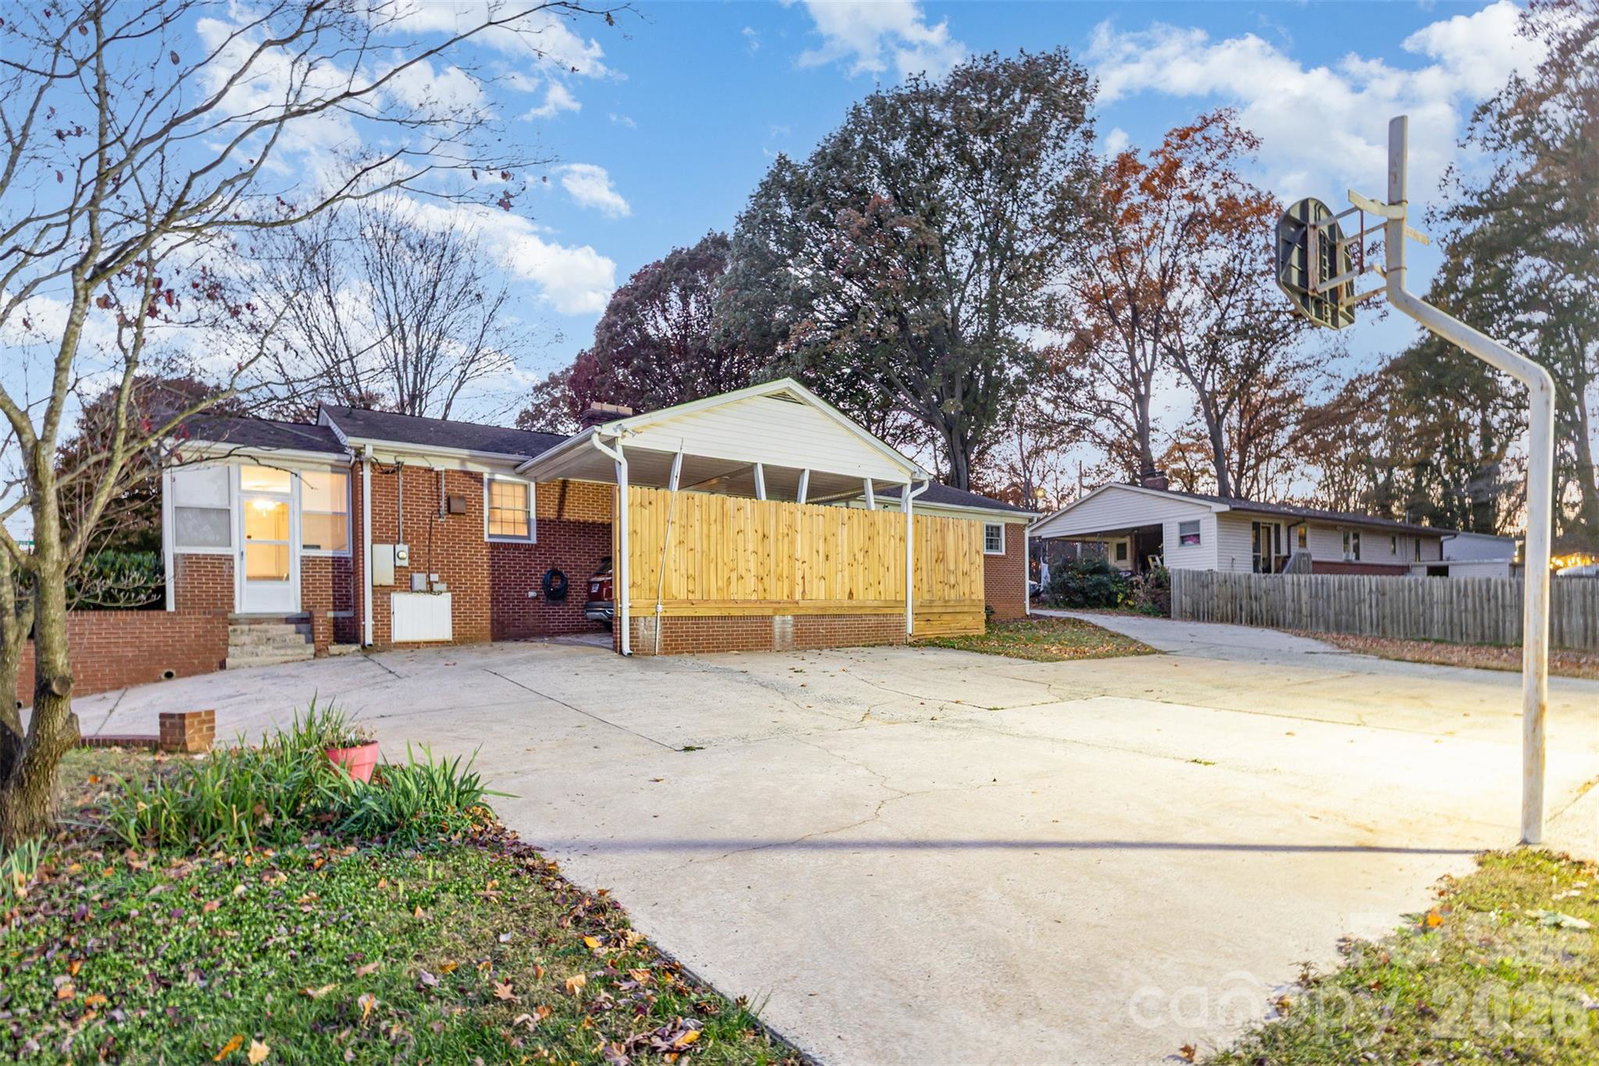
Welcome to 100 Ruby Lane in Gastonia! This well-maintained 3-bedroom, 2-bath ranch home offers approximately 1,992 square feet of comfortable living space in a prime location just off Exit 21 on I-85, with convenient access to Charlotte, Carowinds, shopping, dining, and more. Inside, you’ll find beautiful hardwood floors, a spacious formal living room with a brick fireplace, a formal dining room, and a cozy den featuring a remote-controlled natural gas fireplace and custom built-in cabinetry. The farmhouse-style kitchen includes white cabinetry, stainless steel appliances, a natural gas range, and an adjoining laundry room. The spacious primary suite features a beautifully remodeled private bath, while two additional bedrooms offer generous space and natural light. Enjoy outdoor entertaining on the attached deck with a natural gas grill. Additional features include a 30’ x 30’ detached garage with natural gas heat and city water, an attached workshop/storage area, wraparound concrete driveway, central air, Rinnai tankless water heater, public water and sewer, and high-speed AT&T Fiber internet. This move-in-ready home offers timeless charm, modern updates, and an unbeatable location. Schedule your private showing today!
/u.realgeeks.media/redwoodrealtygroup/header.png)
Additional Information
- Fireplace
- Yes
- Equipment
- Electric Range, Gas Water Heater, Tankless Water Heater
- Foundation
- Crawl Space
- Main Level Rooms
- Primary Bedroom, Bathroom-Full, Bedroom(s), Bedroom(s), Bathroom-Full, Kitchen, Living Room, Dining Room, Den, Laundry, Sunroom
- Laundry Location
- Gas Dryer Hookup, Main Level
- Heating
- Central, Natural Gas
- Water
- City
- Sewer
- Public Sewer
- Exterior Construction
- Brick Full
- Parking
- Attached Carport, Driveway, Detached Garage
- Driveway
- Concrete, Paved
- Elementary School
- Gardner Park
- Middle School
- Grier
- High School
- Ashbrook
- Total Property HLA
- 1992
- Master on Main Level
- Yes
Mortgage Calculator
“ Based on information submitted to the MLS GRID as of . All data is obtained from various sources and may not have been verified by broker or MLS GRID. Supplied Open House Information is subject to change without notice. All information should be independently reviewed and verified for accuracy. Some IDX listings have been excluded from this website. Properties may or may not be listed by the office/agent presenting the information © 2026 Canopy MLS as distributed by MLS GRID”

Last Updated: