92 Bird Creek Estates Road, Black Mountain, NC 28711
- $2,350,000
- 4
- BD
- 5
- BA
- 4,162
- SqFt


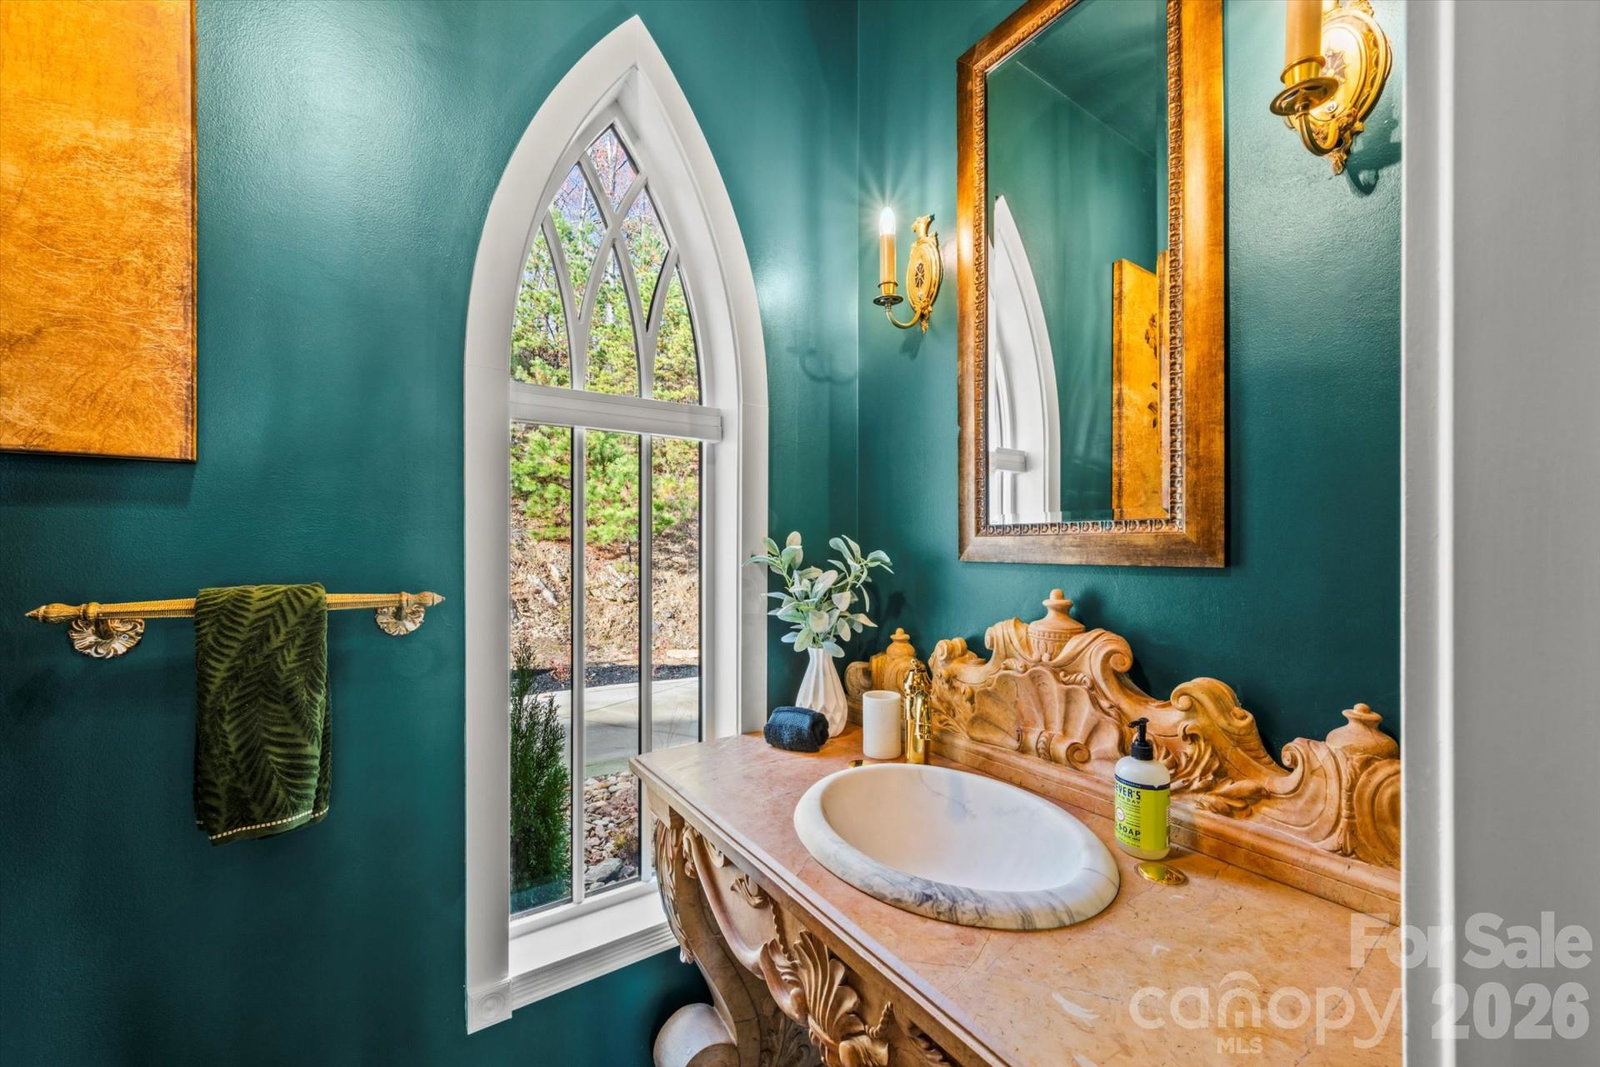


Listing courtesy of Chosen Realty of NC LLC. 330-249-3499
- List Price
- $2,350,000
- MLS#
- 4400436
- Status
- ACTIVE
- Days on Market
- 15
- Property Type
- Residential
- Architectural Style
- European, Old World
- Year Built
- 2006
- Bedrooms
- 4
- Bathrooms
- 5
- Full Baths
- 4
- Half Baths
- 1
- Lot Size
- 435,600
- Lot Size Area
- 10
- Living Area
- 4,162
- Sq Ft Total
- 4162
- County
- Buncombe
- Subdivision
- Bird Creek Estates
- Special Conditions
- None
- Dom
- Yes
Property Description
Exquisite one-of-a-kind Old World European-inspired château on 10 private acres just 25 minutes from downtown Black Mountain and ~40 minutes from Asheville. Showcasing sweeping Blue Ridge Mountain views, this architectural masterpiece blends timeless craftsmanship with modern luxury through imported finishes, exquisite millwork, solid wood doors, artisan hardware and heirloom-quality details throughout. Designed for entertaining with multiple sleeping accommodations, 4.5 baths, a dramatic 2-story Great Hall with wood-burning fireplace, formal dining, game room, custom library/poker room, expansive decks, hot tub, barrel sauna, cold plunge, built-in sunken fire ift, porte cochère and 3-car garage. Luxurious main-level primary with statement fireplace, spa-inspired bath featuring a bespoke hand-carved marble soaking tub and walk-in closet. Turnkey luxury and high performing STR. Extensive professional renovation, buildouts, landscape overhaul & designer furnished. Furnishings negotiable.
/u.realgeeks.media/redwoodrealtygroup/header.png)
Additional Information
- Community Features
- Walking Trails
- Fireplace
- Yes
- Interior Features
- Built-in Features, Entrance Foyer, Walk-In Closet(s), Wet Bar
- Floor Coverings
- Concrete, Tile, Marble, Wood
- Equipment
- Bar Fridge, Dishwasher, Disposal, Dryer, Electric Oven, Electric Range, Exhaust Fan, Microwave, Propane Water Heater, Refrigerator, Tankless Water Heater, Washer/Dryer
- Foundation
- Basement
- Main Level Rooms
- Primary Bedroom, Bathroom-Full, Living Room, Dining Room, Kitchen
- Laundry Location
- Upper Level
- Heating
- Heat Pump, Zoned
- Water
- Well
- Sewer
- Private Sewer, Septic Installed
- Exterior Features
- Fire Pit, Hot Tub, Porte-cochere, Sauna
- Exterior Construction
- Hard Stucco, Stone Veneer, Vinyl
- Roof
- Architectural Shingle
- Parking
- Circular Driveway, Driveway, Attached Garage, Garage Door Opener
- Driveway
- Asphalt, Concrete, Gravel, Paved
- Lot Description
- Hilly, Views, Wooded
- Elementary School
- Unspecified
- Middle School
- Unspecified
- High School
- Unspecified
- Zoning
- OU
- Total Property HLA
- 4162
- Master on Main Level
- Yes
Mortgage Calculator
“ Based on information submitted to the MLS GRID as of . All data is obtained from various sources and may not have been verified by broker or MLS GRID. Supplied Open House Information is subject to change without notice. All information should be independently reviewed and verified for accuracy. Some IDX listings have been excluded from this website. Properties may or may not be listed by the office/agent presenting the information © 2026 Canopy MLS as distributed by MLS GRID”

Last Updated: