1617 The Crossing None, Rock Hill, SC 29732
- $479,900
- 3
- BD
- 3
- BA
- 2,318
- SqFt






Listing courtesy of Real Broker, LLC. caroline.grant@thegrantgroup.co
- List Price
- $479,900
- MLS#
- 4400490
- Status
- ACTIVE
- Days on Market
- 64
- Property Type
- Residential
- Year Built
- 2003
- Price Change
- ▼ $10,000 1785441609
- Bedrooms
- 3
- Bathrooms
- 3
- Full Baths
- 2
- Half Baths
- 1
- Lot Size
- 21,780
- Lot Size Area
- 0.5
- Living Area
- 2,318
- Sq Ft Total
- 2318
- County
- York
- Subdivision
- The Crossing
- Special Conditions
- None
Property Description
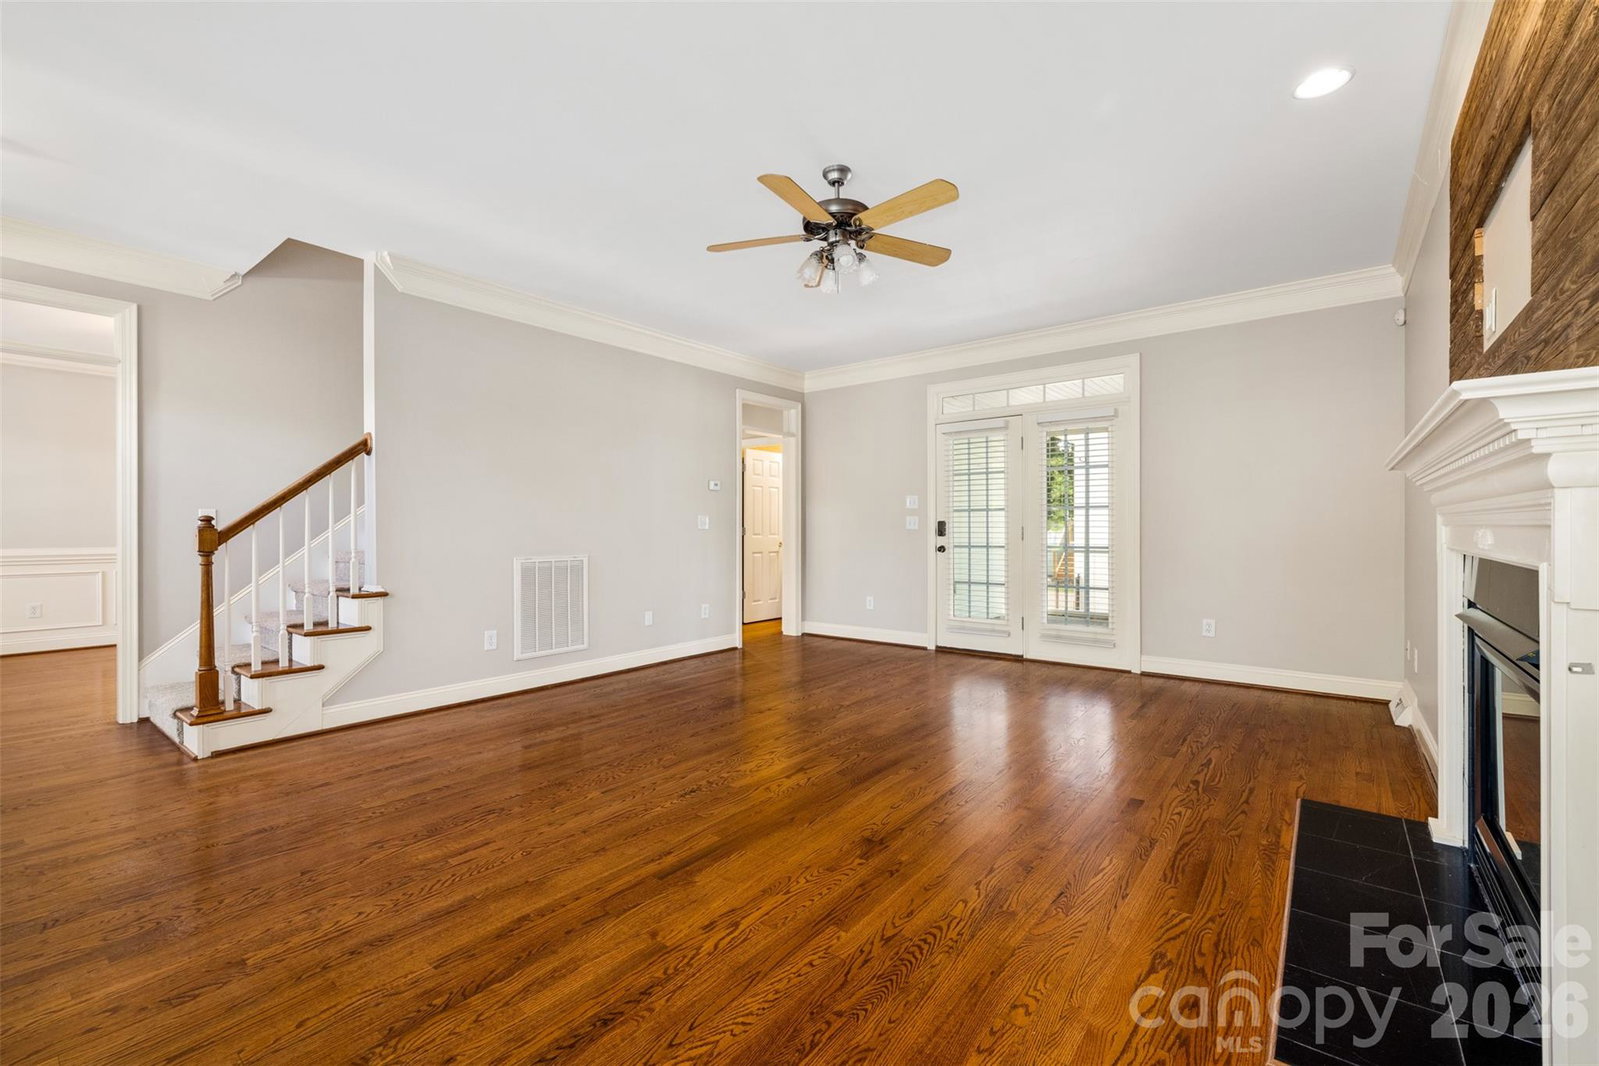
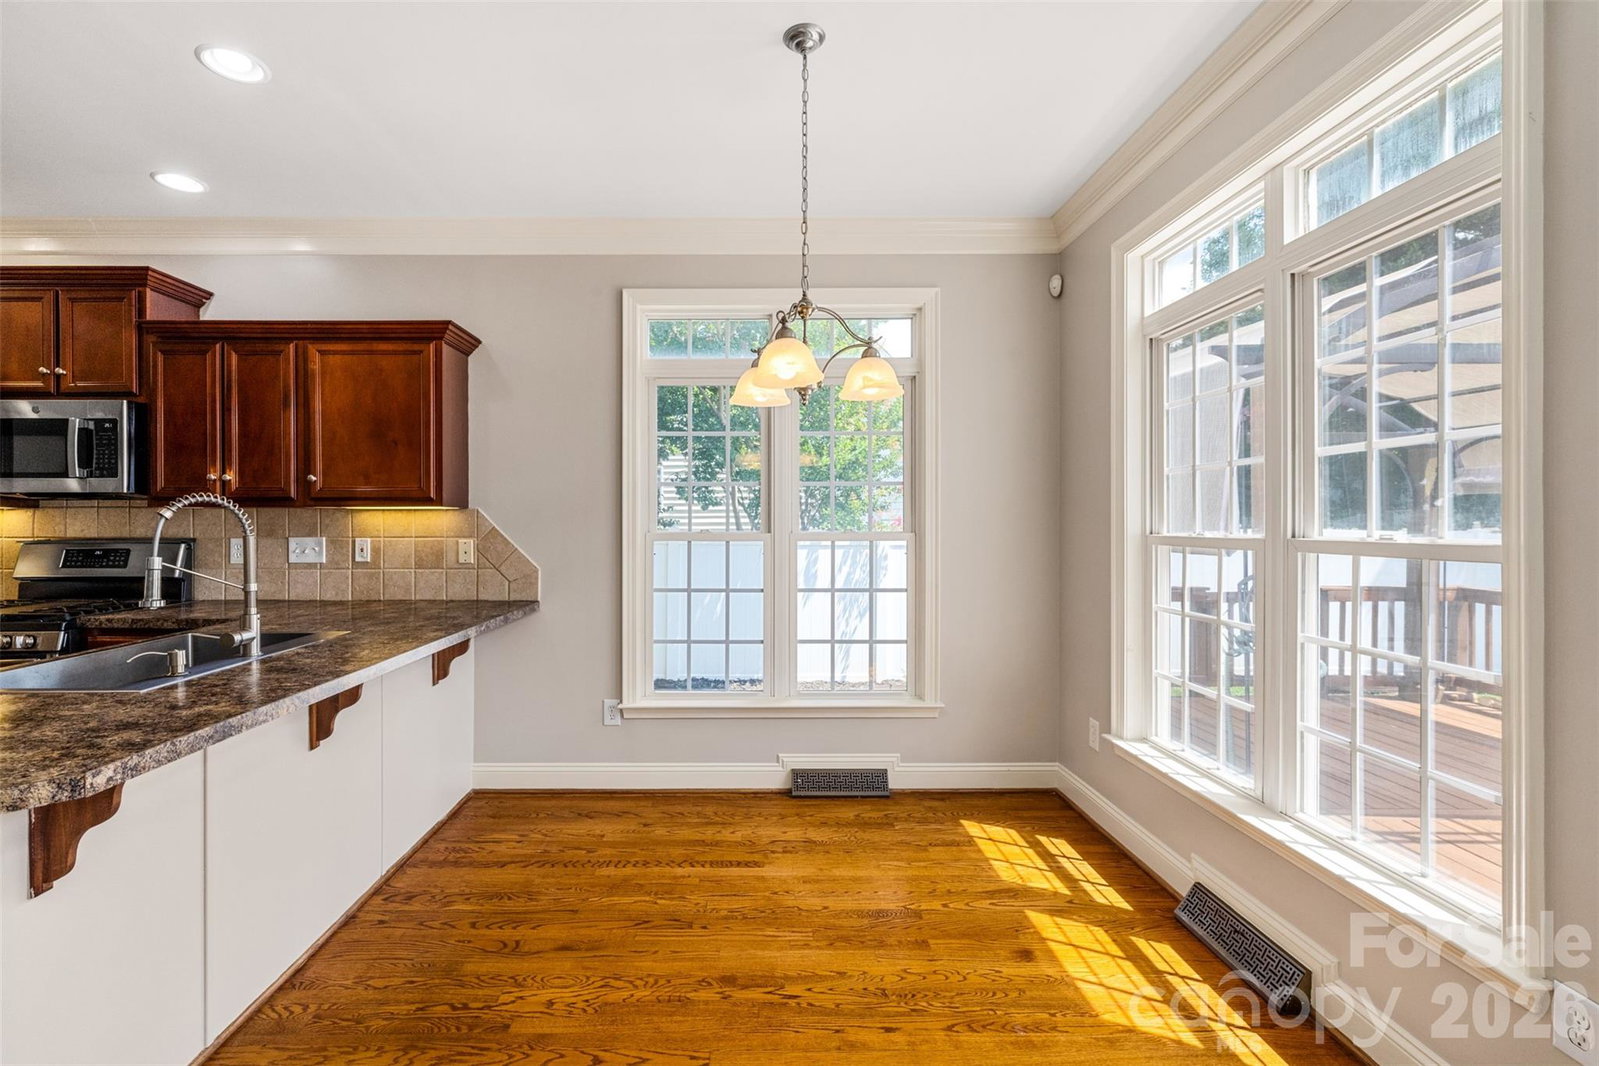
Welcome to 1617 The Crossing! Tucked in the back of one of Rock Hill’s most desirable neighborhoods, this well-maintained home sits on a spacious corner lot and offers updates, flexible living space, and fantastic outdoor areas. Inside you will find fresh paint, new carpet upstairs, and beautiful wood flooring on the main level. The floor plan features a formal dining room, living room with gas fireplace, and kitchen with a breakfast area. Major updates include a newer roof, HVAC system, and tankless water heater, all installed within the last three years. One of the best features is the heated and cooled bonus room above the garage. Use it as a home office, gym, media room, playroom, hobby space, or private retreat. Outside there is even more to love! Enjoy the screened porch, expansive deck with a natural gas connection for grilling, patio, and fully fenced backyard with privacy fencing. The above-ground pool is fully functional and ready to be enjoyed for the rest of the summer. The garage also provides plenty of room for vehicles, storage, or a workshop. With major updates already complete, great indoor and outdoor living spaces, and a convenient Rock Hill location, 1617 The Crossing is ready to welcome you home!
/u.realgeeks.media/redwoodrealtygroup/header.png)
Additional Information
- Fireplace
- Yes
- Floor Coverings
- Carpet, Tile, Wood
- Equipment
- Dishwasher, Gas Range, Microwave, Refrigerator, Tankless Water Heater
- Foundation
- Crawl Space
- Main Level Rooms
- Kitchen, Living Room, Bathroom-Half, Dining Room, Laundry, Breakfast
- Laundry Location
- Laundry Room, Main Level
- Heating
- Forced Air, Natural Gas
- Water
- City
- Sewer
- Public Sewer
- Exterior Features
- Gas Grill
- Exterior Construction
- Brick Partial, Vinyl
- Parking
- Driveway, Detached Garage
- Driveway
- Concrete, Paved
- Lot Description
- Corner Lot
- Elementary School
- York Road
- Middle School
- Rawlinson Road
- High School
- Northwestern
- Total Property HLA
- 2318
Mortgage Calculator
“ Based on information submitted to the MLS GRID as of . All data is obtained from various sources and may not have been verified by broker or MLS GRID. Supplied Open House Information is subject to change without notice. All information should be independently reviewed and verified for accuracy. Some IDX listings have been excluded from this website. Properties may or may not be listed by the office/agent presenting the information © 2026 Canopy MLS as distributed by MLS GRID”

Last Updated: