8618 Fox Chase Lane, Charlotte, NC 28269
- $267,400
- 2
- BD
- 3
- BA
- 1,517
- SqFt






Listing courtesy of Keller Williams South Park. Michelle.ton@redbudgroup.com
Sold listing courtesy of 1 Percent Lists Greater Charlotte
- Sold Price
- $267,400
- List Price
- $287,000
- MLS#
- 4401358
- Status
- CLOSED
- Days on Market
- 47
- Property Type
- Residential
- Architectural Style
- Colonial
- Year Built
- 1993
- Closing Date
- Aug 27, 2026
- Bedrooms
- 2
- Bathrooms
- 3
- Full Baths
- 2
- Half Baths
- 1
- Lot Size
- 1,306
- Lot Size Area
- 0.03
- Living Area
- 1,517
- Sq Ft Total
- 1517
- County
- Mecklenburg
- Subdivision
- Woodcroft
- Special Conditions
- None
Property Description

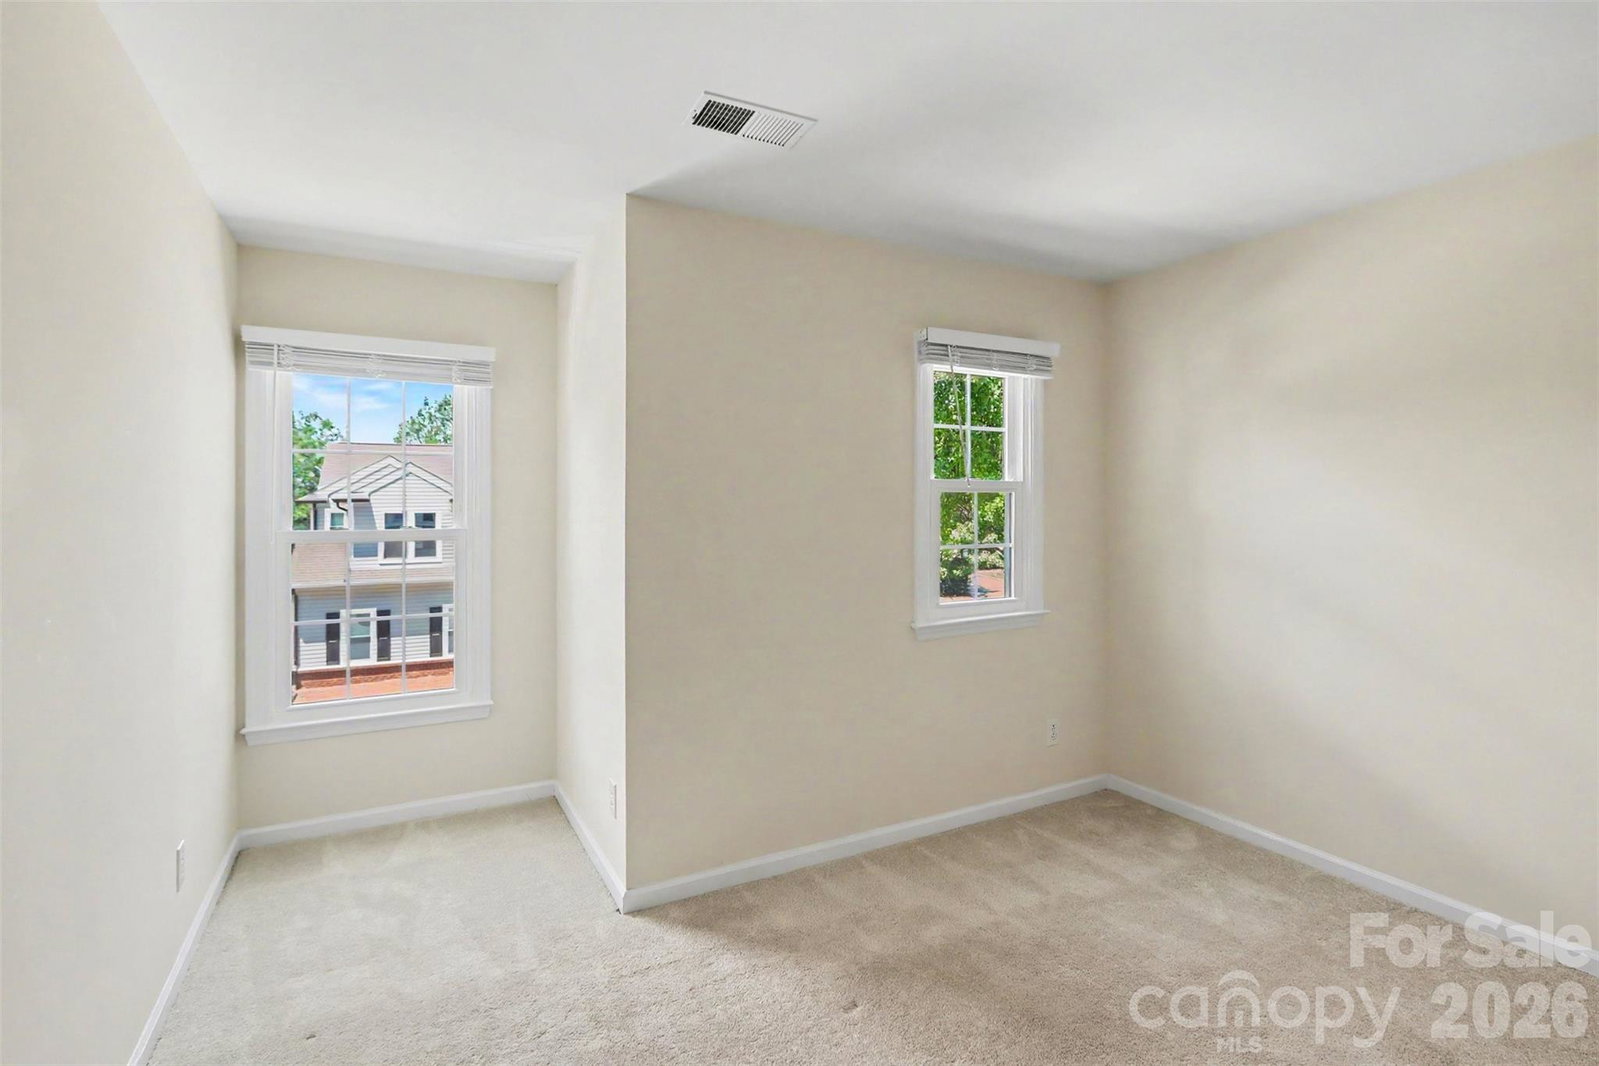
One of the first things you'll notice about this home is everything you won't have to worry about. With new siding (2026), energy efficient windows (2023), a high efficiency dual fuel HVAC system (2024), and updated Samsung smart kitchen appliances, the home has been thoughtfully updated where it matters most. A programmable hot water heater timer adds another layer of energy efficiency. Step inside to a bright, airy living room where the loft overlooks the space below, creating an open, connected feel between the two levels. The fireplace anchors the room while the granite counter topped kitchen overlooks the living and dining areas, making it easy to stay connected throughout the main level. Large windows and glass doors fill the space with natural light and provide a welcoming view of the backyard, which is shaded by mature oak trees. Conveniently located near I-85 and I-485, it also offers easy access to Huntersville, Concord, the University area and Uptown Charlotte, including a direct line to Uptown that stops just across the neighborhood entrance. Neighborhood amenities include a community pool, gym, playground, pickleball and tennis courts, a sand volleyball court, and walking trails, with Harris Teeter, Chick-fil-A, Starbucks, and many other shops within walking distance. The HOA also covers water, sewer, trash, landscaping, and maintenance of the community amenities.
/u.realgeeks.media/redwoodrealtygroup/header.png)
Additional Information
- Hoa Fee
- $260
- Hoa Fee Paid
- Monthly
- Community Features
- Clubhouse, Fitness Center, Lake Access, Outdoor Pool, Playground, Sport Court, Street Lights, Tennis Court(s), Walking Trails
- Fireplace
- Yes
- Interior Features
- Attic Stairs Pulldown, Entrance Foyer, Open Floorplan, Pantry, Storage, Walk-In Closet(s), Walk-In Pantry
- Floor Coverings
- Carpet, Laminate
- Equipment
- Convection Oven, Dishwasher, Disposal, Electric Cooktop, Electric Oven, Electric Range, Electric Water Heater, Exhaust Fan, Freezer, Ice Maker, Low Flow Fixtures, Microwave, Oven, Refrigerator, Refrigerator with Ice Maker, Self Cleaning Oven
- Foundation
- Slab
- Main Level Rooms
- Bathroom-Half, Kitchen, Living Room, Dining Area
- Laundry Location
- Electric Dryer Hookup, In Kitchen, Inside, Laundry Closet, Main Level, Washer Hookup
- Heating
- Central, Electric, ENERGY STAR Qualified Equipment, Forced Air, Heat Pump, Natural Gas, Sealed Combustion Fireplace
- Water
- City
- Sewer
- Public Sewer
- Exterior Features
- Lawn Maintenance
- Exterior Construction
- Brick Partial, Shingle/Shake, Vinyl
- Roof
- Composition
- Parking
- Driveway, Attached Garage, Garage Door Opener, Garage Faces Front
- Driveway
- Concrete, Paved
- Lot Description
- Wooded
- Elementary School
- David Cox Road
- Middle School
- Ridge Road
- High School
- Mallard Creek
- Total Property HLA
- 1517
Mortgage Calculator
“ Based on information submitted to the MLS GRID as of . All data is obtained from various sources and may not have been verified by broker or MLS GRID. Supplied Open House Information is subject to change without notice. All information should be independently reviewed and verified for accuracy. Some IDX listings have been excluded from this website. Properties may or may not be listed by the office/agent presenting the information © 2026 Canopy MLS as distributed by MLS GRID”

Last Updated: