112 Summers Farm Road, Statesville, NC 28625
- $275,000
- 3
- BD
- 2
- BA
- 1,266
- SqFt




Listing courtesy of EXP Realty LLC Mooresville. Jennifer@SunflowerRealtyGroup.com
- List Price
- $275,000
- MLS#
- 4401726
- Status
- ACTIVE
- Days on Market
- 66
- Property Type
- Residential
- Architectural Style
- Ranch
- Year Built
- 1965
- Price Change
- ▼ $10,000 1787770601
- Bedrooms
- 3
- Bathrooms
- 2
- Full Baths
- 1
- Half Baths
- 1
- Lot Size
- 20,908
- Lot Size Area
- 0.48
- Living Area
- 1,266
- Sq Ft Total
- 1266
- County
- Iredell
- Subdivision
- Chipley Park
- Special Conditions
- None
Property Description
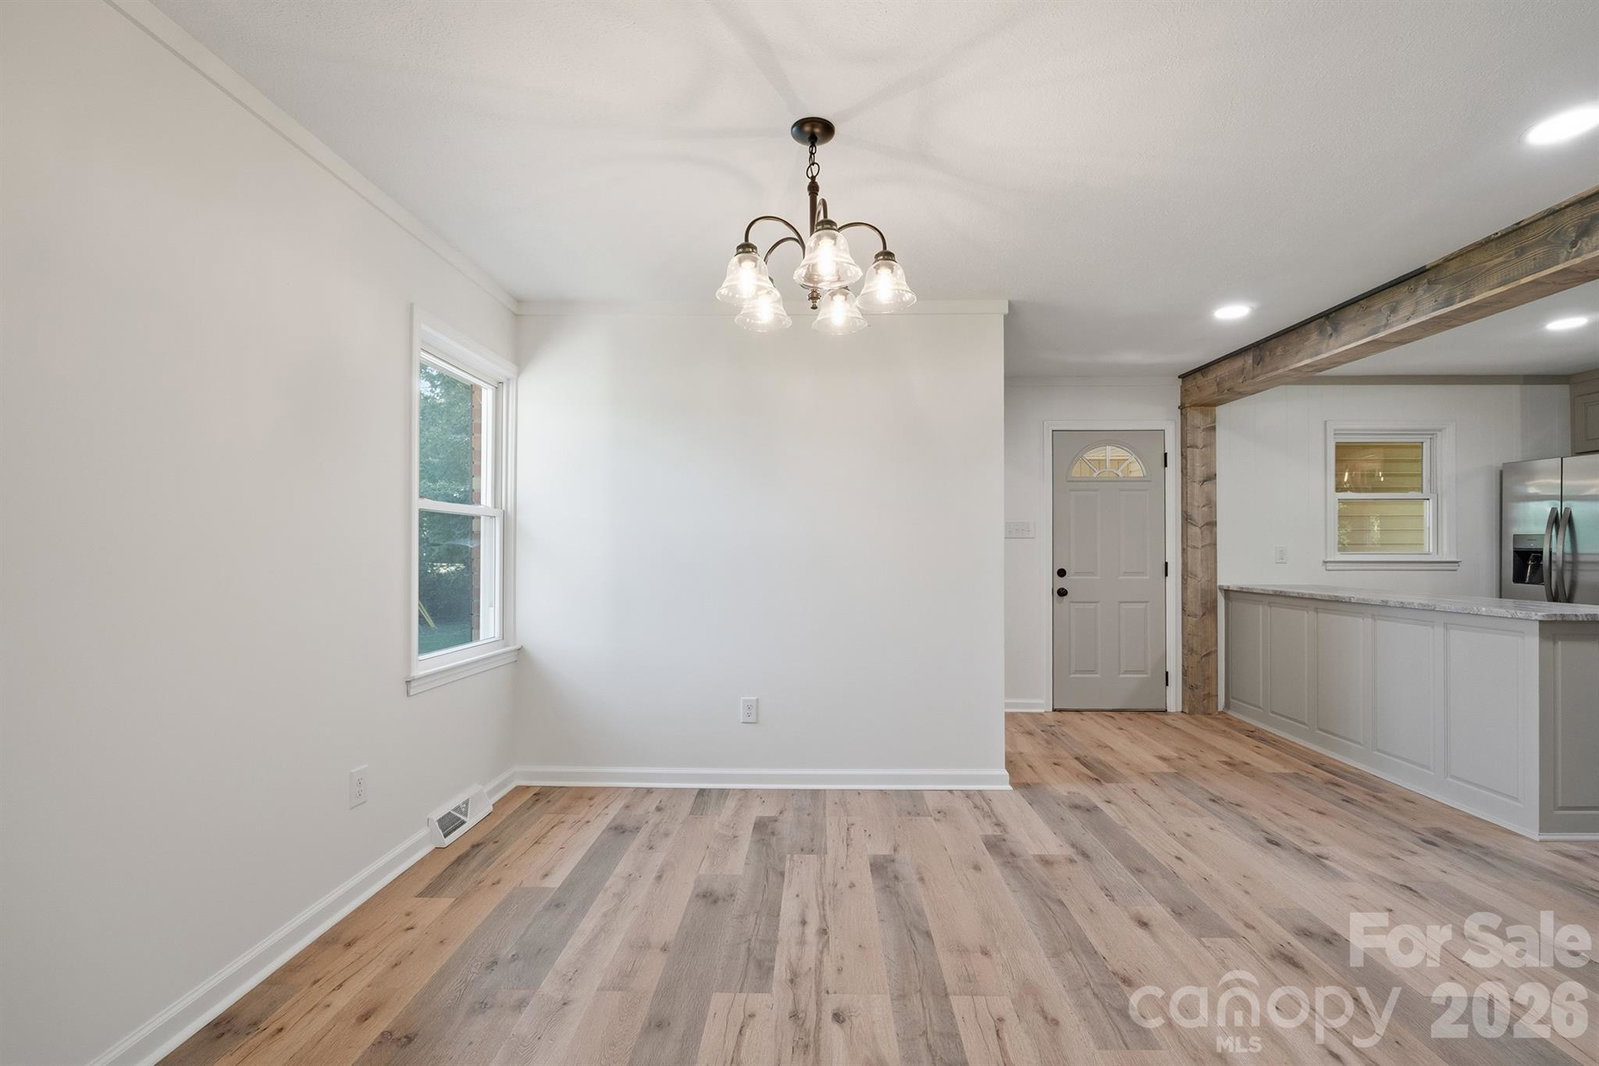
Desirable fully renovated brick-ranch home! Motivated seller! NO HOA, no restrictions, with a large flat yard..this is the freedom and move-in ready home you've been waiting for! This updated 3 bedroom, 1.5 bath home features an open floor plan with the kitchen flowing seamlessly into the living and dining areas. The stunning new kitchen offers all-new cabinetry, gorgeous granite countertops, beautiful exposed beams, and new appliances. Fresh paint and new flooring throughout make this home truly turnkey. A dedicated laundry room and one-car carport add convenience, and the expansive flat yard provides plenty of room for gardening, pets, entertaining, additional parking, or storing your boat and trailer. Situated on a quiet dead-end road with easy access to I-40 and I-77, this property offers peaceful living while remaining convenient to Statesville, Hickory, Mooresville, and Charlotte. Perfect for first-time homebuyers, downsizers, or investors looking for a fully renovated home with no HOA restrictions and endless possibilities!
/u.realgeeks.media/redwoodrealtygroup/header.png)
Additional Information
- Floor Coverings
- Vinyl
- Equipment
- Dishwasher, Electric Range, Refrigerator with Ice Maker, Self Cleaning Oven
- Foundation
- Crawl Space
- Main Level Rooms
- Bedroom(s), Primary Bedroom, Bedroom(s), Bathroom-Half, Bathroom-Full, Kitchen, Dining Area, Laundry, Living Room
- Laundry Location
- Utility Room, Inside
- Heating
- Propane
- Water
- County Water
- Sewer
- Septic Installed
- Exterior Construction
- Brick Full, Vinyl
- Roof
- Composition
- Parking
- Attached Carport, Driveway
- Driveway
- Concrete, Paved
- Lot Description
- Level, Private, Wooded
- Elementary School
- Scotts
- Middle School
- West Iredell
- High School
- West Iredell
- Total Property HLA
- 1266
- Master on Main Level
- Yes
Mortgage Calculator
“ Based on information submitted to the MLS GRID as of . All data is obtained from various sources and may not have been verified by broker or MLS GRID. Supplied Open House Information is subject to change without notice. All information should be independently reviewed and verified for accuracy. Some IDX listings have been excluded from this website. Properties may or may not be listed by the office/agent presenting the information © 2026 Canopy MLS as distributed by MLS GRID”

Last Updated: