108 Easy Street, Cedar Mountain, NC 28718
- $374,900
- 2
- BD
- 2
- BA
- 1,500
- SqFt




Listing courtesy of RE/MAX Land of the Waterfalls. billy@brevardlife.com
- List Price
- $374,900
- MLS#
- 4401846
- Status
- ACTIVE
- Days on Market
- 62
- Property Type
- Residential
- Year Built
- 1984
- Bedrooms
- 2
- Bathrooms
- 2
- Full Baths
- 2
- Lot Size
- 69,696
- Lot Size Area
- 1.6
- Living Area
- 1,500
- Sq Ft Total
- 1500
- County
- Transylvania
- Subdivision
- Summer Hill
- Special Conditions
- None
- Dom
- Yes
- Waterfront Features
- None
Property Description
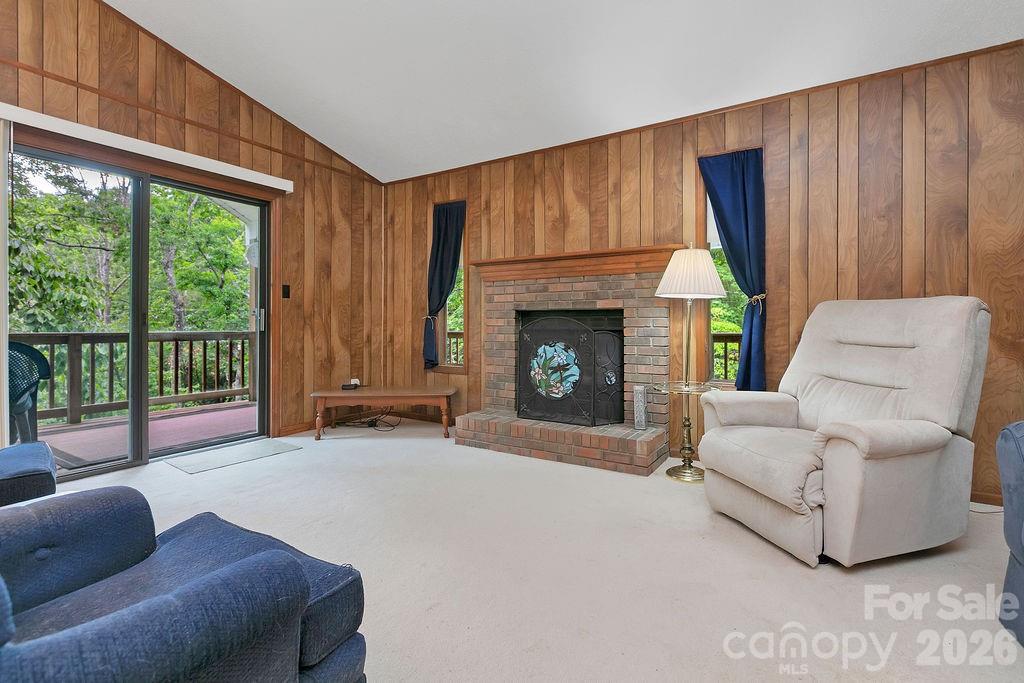
Welcome to Easy Street, where peace, privacy, and the beauty of the mountains come together. Tucked away at the end of the road on over an acre, this inviting mountain retreat offers a park-like setting surrounded by mature trees, abundant wildlife, and the kind of tranquility that's becoming increasingly hard to find. The home features two bedrooms, a finished family room in the basement, a cozy fireplace with gas logs, covered decks for enjoying every season, a spacious yard, and a covered shed. A detached garage provides the perfect space for storing mountain bikes, classic cars, outdoor gear, or creating the workshop you've always wanted for your next project. Outdoor enthusiasts will love the location, nestled between DuPont State Recreational Forest, Headwaters State Forest, and Jones Gap State Park, with endless opportunities for hiking, mountain biking, waterfalls, trout fishing, and exploring some of the most spectacular natural areas in the Southeast. You're also just a short drive from Pisgah National Forest and the charming shops, restaurants, and culture of downtown Brevard. Whether you're searching for a full-time residence, a weekend escape, or a basecamp for adventure, this special property offers the privacy, natural beauty, and mountain lifestyle you've been dreaming of.
/u.realgeeks.media/redwoodrealtygroup/header.png)
Additional Information
- Hoa Fee
- $300
- Hoa Fee Paid
- Annually
- Fireplace
- Yes
- Floor Coverings
- Carpet, Vinyl
- Equipment
- Disposal, Dryer, Electric Range, Electric Water Heater, Microwave, Refrigerator
- Foundation
- Basement
- Main Level Rooms
- Living Room, Kitchen, Dining Area, Primary Bedroom, Bedroom(s), Bathroom-Full, Bathroom-Full
- Laundry Location
- In Basement
- Heating
- Heat Pump
- Water
- Well
- Sewer
- Septic Installed
- Exterior Construction
- Vinyl
- Roof
- Metal
- Parking
- Driveway, Detached Garage
- Driveway
- Asphalt, Paved
- Lot Description
- Private, Wooded
- Elementary School
- Brevard
- Middle School
- Brevard
- High School
- Brevard
- Total Property HLA
- 1500
- Master on Main Level
- Yes
Mortgage Calculator
“ Based on information submitted to the MLS GRID as of . All data is obtained from various sources and may not have been verified by broker or MLS GRID. Supplied Open House Information is subject to change without notice. All information should be independently reviewed and verified for accuracy. Some IDX listings have been excluded from this website. Properties may or may not be listed by the office/agent presenting the information © 2026 Canopy MLS as distributed by MLS GRID”

Last Updated: