3800 Cauble Road, Salisbury, NC 28144
- $470,000
- 3
- BD
- 2
- BA
- 2,020
- SqFt




Listing courtesy of Call It Closed International Inc. david.garner@callitclosed.com
- List Price
- $470,000
- MLS#
- 4402071
- Status
- ACTIVE
- Days on Market
- 58
- Property Type
- Residential
- Architectural Style
- Ranch
- Year Built
- 1997
- Price Change
- ▼ $5,000 1786760121
- Bedrooms
- 3
- Bathrooms
- 2
- Full Baths
- 2
- Lot Size
- 90,604
- Lot Size Area
- 2.08
- Living Area
- 2,020
- Sq Ft Total
- 2020
- County
- Rowan
- Subdivision
- NONE
- Special Conditions
- None
Property Description
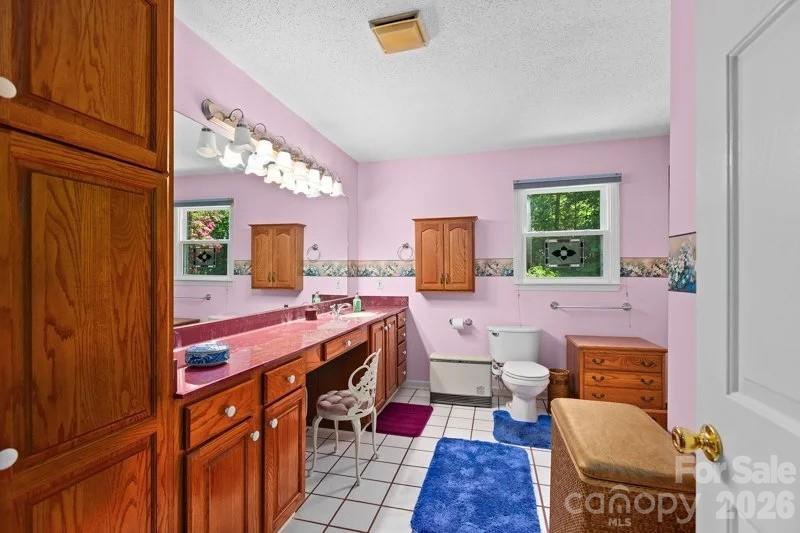
Some homes give you a place to live. **3800 Cauble Road gives you room to live the way you want.** Set on 2.08 acres, this classic brick ranch offers something that's becoming harder to find—room for everyday life, room for the hobbies you love, and room for whatever comes next. Inside, approximately 2,020 heated square feet provides comfortable one-level living with 3 bedrooms and 2 full baths. The living spaces feel welcoming and established, while the sunroom offers a quiet place for morning coffee, an afternoon book, or simply enjoying the view of your own backyard. But there's much more to this property than what you see on the main level. Downstairs, nearly 1,800 square feet of unfinished basement provides an incredible amount of additional space. Whether you picture a home gym, hobby area, workshop, storage, or simply having room for everything that never seems to have a place, the possibilities are there. Then there's the space outside. Beyond the attached garage sits an approximately 695-square-foot detached garage and workshop—a place for cars, tools, woodworking, lawn equipment, weekend projects, or the toys you've always wanted more room for. And surrounding it all are **2.08 acres** with mature trees, open yard and room to breathe. There's space to garden, entertain, work on projects, or simply enjoy having some distance between you and the rest of the world. 3800 Cauble Road isn't simply another 3-bedroom brick ranch. **It's nearly 3,800 square feet of finished and unfinished space, a detached workshop, and 2.08 acres ready for whatever comes next.**
/u.realgeeks.media/redwoodrealtygroup/header.png)
Additional Information
- Fireplace
- Yes
- Equipment
- Dishwasher, Microwave, Oven, Refrigerator
- Foundation
- Basement
- Main Level Rooms
- Living Room, Bathroom-Full, Primary Bedroom, Bedroom(s), Bedroom(s), Bathroom-Full
- Laundry Location
- Laundry Room
- Heating
- Electric
- Water
- Well
- Sewer
- Septic Installed
- Exterior Construction
- Brick Full, Vinyl
- Roof
- Composition
- Parking
- Driveway, Attached Garage
- Driveway
- Concrete, Paved
- Lot Description
- Wooded
- Elementary School
- North Rowan
- Middle School
- North Rowan
- High School
- North Rowan
- Zoning
- R
- Total Property HLA
- 2020
- Master on Main Level
- Yes
Mortgage Calculator
“ Based on information submitted to the MLS GRID as of . All data is obtained from various sources and may not have been verified by broker or MLS GRID. Supplied Open House Information is subject to change without notice. All information should be independently reviewed and verified for accuracy. Some IDX listings have been excluded from this website. Properties may or may not be listed by the office/agent presenting the information © 2026 Canopy MLS as distributed by MLS GRID”

Last Updated: