3807 Forty Acre Drive, Monroe, NC 28112
- $561,630
- 4
- BD
- 4
- BA
- 3,289
- SqFt




Listing courtesy of CCNC Realty Group LLC. gina.anderson@centurycommunities.com
- List Price
- $561,630
- MLS#
- 4402399
- Status
- ACTIVE
- Days on Market
- 65
- Property Type
- Residential
- Year Built
- 2026
- Price Change
- ▲ $31,640 1788903674
- Bedrooms
- 4
- Bathrooms
- 4
- Full Baths
- 3
- Half Baths
- 1
- Lot Size
- 40,510
- Lot Size Area
- 0.93
- Living Area
- 3,289
- Sq Ft Total
- 3289
- County
- Union
- Subdivision
- Stonemill
- Special Conditions
- None
- Waterfront Features
- None
Property Description
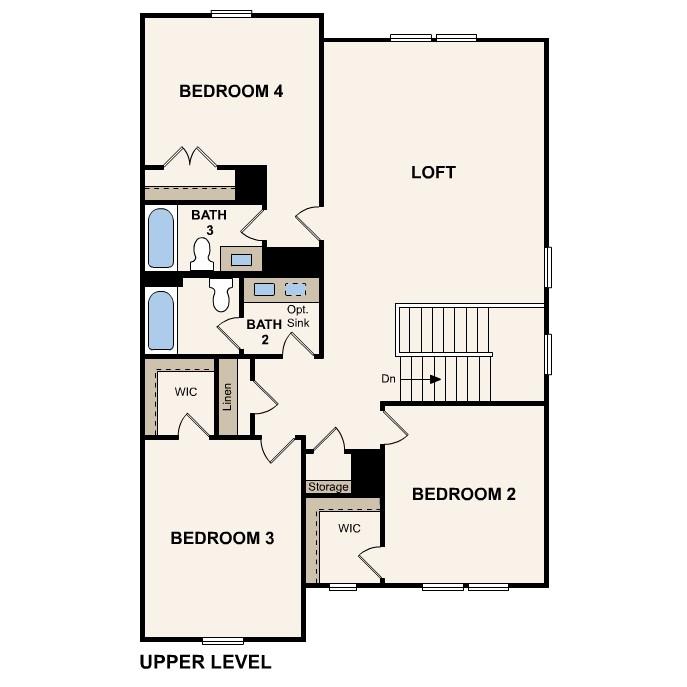
Discover Your Dream Home in the Stonemill Community! The sprawling Teton floor plan offers an expansive living space packed with exciting features. The foyer leads past a private study into a sunlit, open layout inviting gathering and entertaining. An impressive kitchen boasting a large walk-in pantry and a center island overlooks an airy great room and a dining area. A covered patio sits right outside. The primary suite is conveniently located on the main level, showcasing a room-sized walk-in closet and a private bath with dual sinks and a benched walk-in shower. Upstairs, there are three generous bedrooms with a shared bath and one private bath. A versatile loft space is waiting to be transformed to suit your needs. This homesite is wooded in the rear. County taxes, not city.
/u.realgeeks.media/redwoodrealtygroup/header.png)
Additional Information
- Hoa Fee
- $271
- Hoa Fee Paid
- Quarterly
- Fireplace
- Yes
- Floor Coverings
- Carpet, Tile, Vinyl
- Equipment
- Convection Microwave, Dishwasher, Electric Cooktop, Electric Oven, Electric Water Heater, Exhaust Hood, Microwave, Plumbed For Ice Maker, Wall Oven
- Foundation
- Slab
- Main Level Rooms
- Primary Bedroom, Bathroom-Full, Bathroom-Half, Kitchen, Great Room, Dining Area, Laundry, Study
- Laundry Location
- Electric Dryer Hookup, Inside, Main Level, Washer Hookup
- Heating
- Central, Forced Air
- Water
- City
- Sewer
- Private Sewer
- Exterior Construction
- Brick Partial, Fiber Cement, Stone Veneer
- Roof
- Architectural Shingle
- Parking
- Driveway, Attached Garage, Garage Door Opener
- Driveway
- Concrete, Paved
- Elementary School
- Prospect
- Middle School
- Parkwood
- High School
- Parkwood
- New Construction
- Yes
- Builder Name
- Century Communities
- Total Property HLA
- 3289
- Master on Main Level
- Yes
Mortgage Calculator
“ Based on information submitted to the MLS GRID as of . All data is obtained from various sources and may not have been verified by broker or MLS GRID. Supplied Open House Information is subject to change without notice. All information should be independently reviewed and verified for accuracy. Some IDX listings have been excluded from this website. Properties may or may not be listed by the office/agent presenting the information © 2026 Canopy MLS as distributed by MLS GRID”

Last Updated: