2360 Beth Haven Church Road, Denver, NC 28037
- $424,999
- 3
- BD
- 3
- BA
- 1,975
- SqFt




Listing courtesy of COMPASS. paige.mcguirk@compass.com
- List Price
- $424,999
- MLS#
- 4402958
- Status
- ACTIVE
- Days on Market
- 63
- Property Type
- Residential
- Year Built
- 2021
- Price Change
- ▼ $4,901 1788366517
- Bedrooms
- 3
- Bathrooms
- 3
- Full Baths
- 2
- Half Baths
- 1
- Lot Size
- 33,541
- Lot Size Area
- 0.77
- Living Area
- 1,975
- Sq Ft Total
- 1975
- County
- Lincoln
- Subdivision
- No Neighborhood
- Special Conditions
- None
Property Description
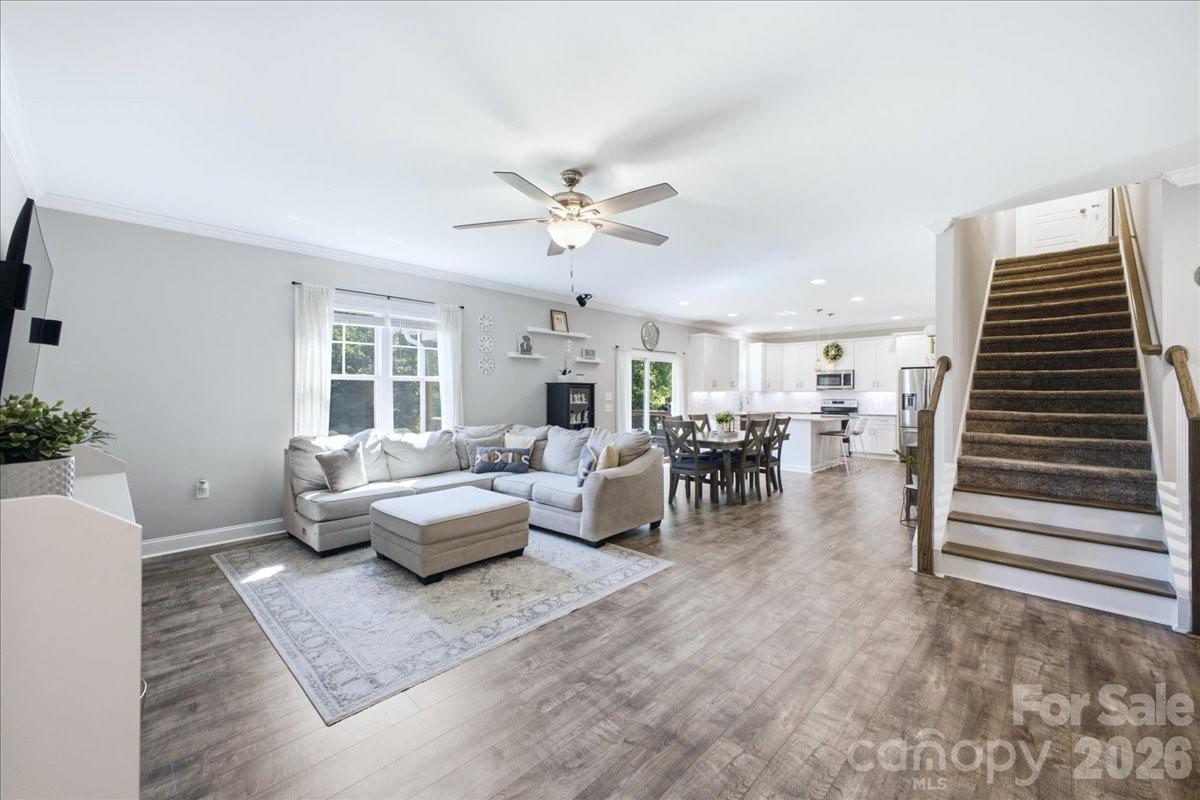
Meticulously maintained and move-in ready, this beautiful 3-bedroom, 2.5-bath ranch is situated on a spacious 0.77-acre lot with no HOA. The open-concept floor plan is designed for comfortable everyday living and entertaining, featuring a well-appointed kitchen with a large center island that flows seamlessly into the great room with an electric fireplace. Conveniently located off the kitchen, the laundry closet located in the mudroom, which leads to the garage and offers the perfect drop zone for shoes, bags, and everyday essentials. The private primary suite features an ensuite bath with dual vanities and ample closet space. Two generously sized secondary bedrooms and a full bath complete the main level. Upstairs, you'll find a large bonus room offering endless possibilities as a home office, media room, playroom, or flex space. Step outside to enjoy the expansive covered patio, ideal for relaxing, entertaining, or taking in the peaceful surroundings. Enjoy the freedom of no HOA, the convenience of one-level living, and the added flexibility of bonus space—all in a desirable Denver location.
/u.realgeeks.media/redwoodrealtygroup/header.png)
Additional Information
- Fireplace
- Yes
- Floor Coverings
- Carpet, Vinyl
- Equipment
- Dishwasher, Disposal, Electric Range, Microwave, Refrigerator with Ice Maker, Washer/Dryer
- Foundation
- Slab
- Main Level Rooms
- Primary Bedroom, Bedroom(s), Bedroom(s), Kitchen, Great Room
- Laundry Location
- Laundry Closet, Main Level
- Heating
- Forced Air
- Water
- County Water
- Sewer
- County Sewer
- Exterior Construction
- Vinyl
- Roof
- Architectural Shingle
- Parking
- Driveway, Attached Garage, Garage Faces Front
- Driveway
- Concrete, Paved
- Lot Description
- Cleared, Sloped, Wooded
- Elementary School
- Unspecified
- Middle School
- Unspecified
- High School
- Unspecified
- Zoning
- R
- Total Property HLA
- 1975
- Master on Main Level
- Yes
Mortgage Calculator
“ Based on information submitted to the MLS GRID as of . All data is obtained from various sources and may not have been verified by broker or MLS GRID. Supplied Open House Information is subject to change without notice. All information should be independently reviewed and verified for accuracy. Some IDX listings have been excluded from this website. Properties may or may not be listed by the office/agent presenting the information © 2026 Canopy MLS as distributed by MLS GRID”

Last Updated: