1116 Bannockburn Avenue, Rock Hill, SC 29732
- $375,000
- 4
- BD
- 3
- BA
- 2,221
- SqFt






Listing courtesy of EXP Realty LLC Rock Hill. ericajohnsonrealestate@gmail.com
- List Price
- $375,000
- MLS#
- 4403055
- Status
- ACTIVE
- Days on Market
- 18
- Property Type
- Residential
- Year Built
- 2016
- Price Change
- ▼ $10,000 1784854158
- Bedrooms
- 4
- Bathrooms
- 3
- Full Baths
- 2
- Half Baths
- 1
- Lot Size
- 8,276
- Lot Size Area
- 0.19
- Living Area
- 2,221
- Sq Ft Total
- 2221
- County
- York
- Subdivision
- Newport Lakes
- Special Conditions
- None
Property Description
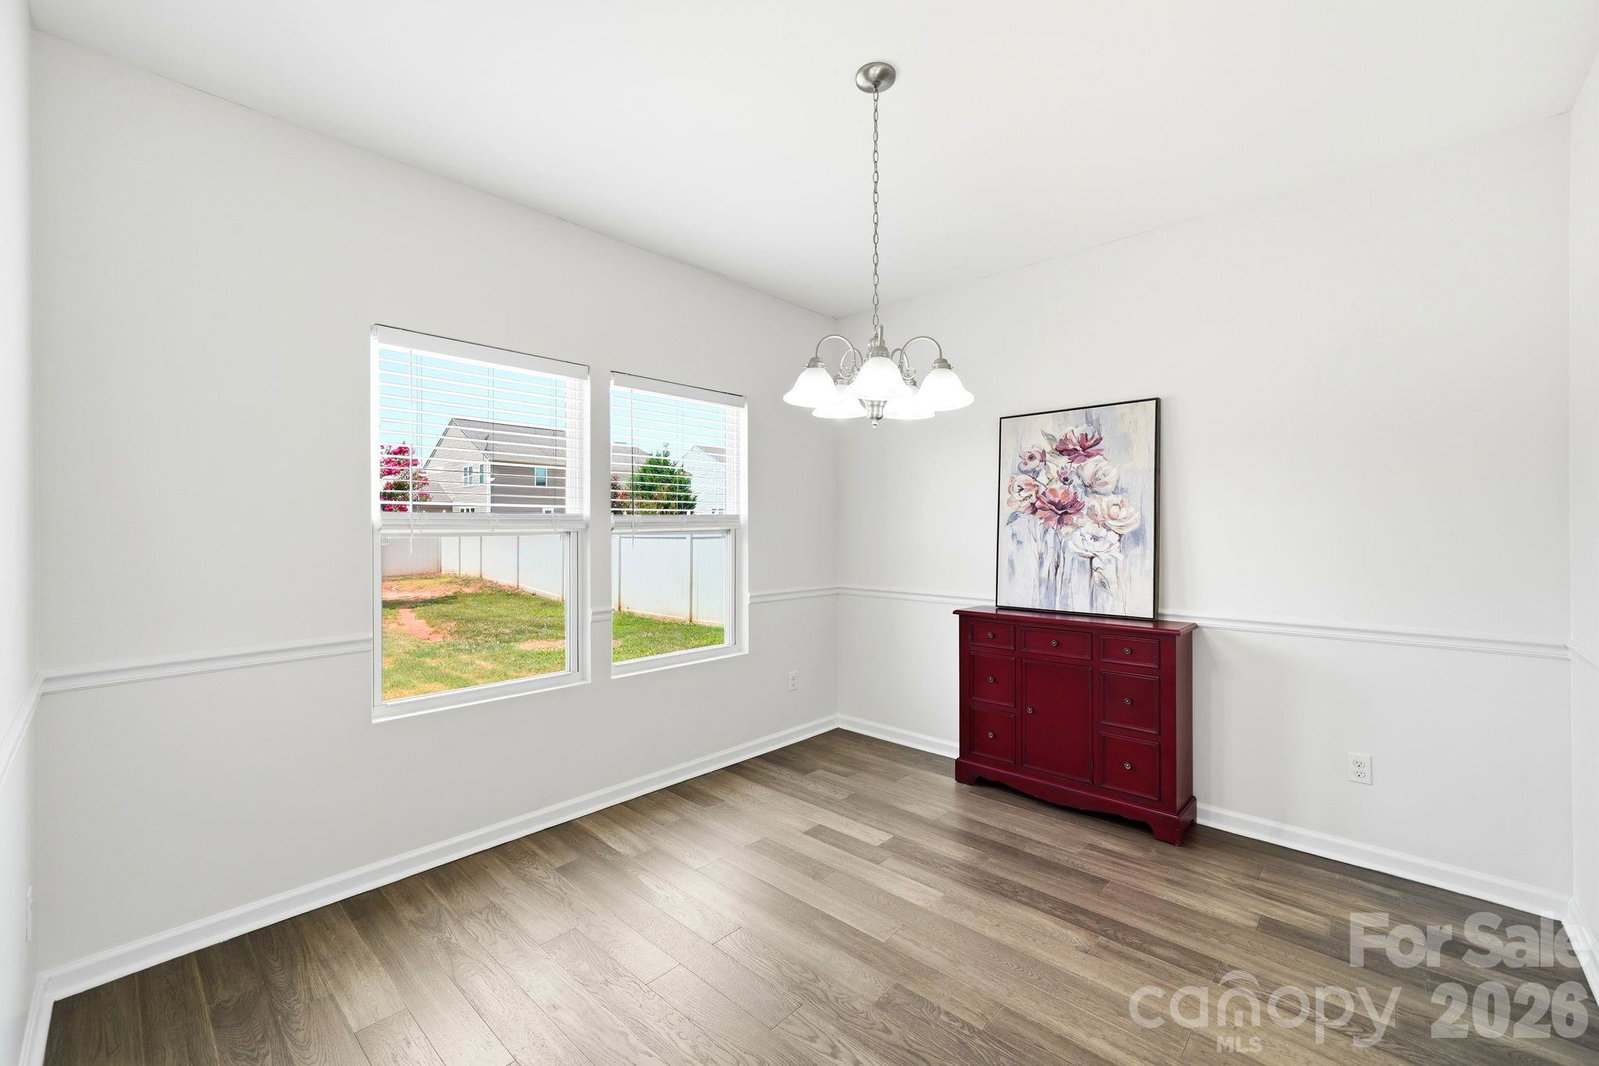
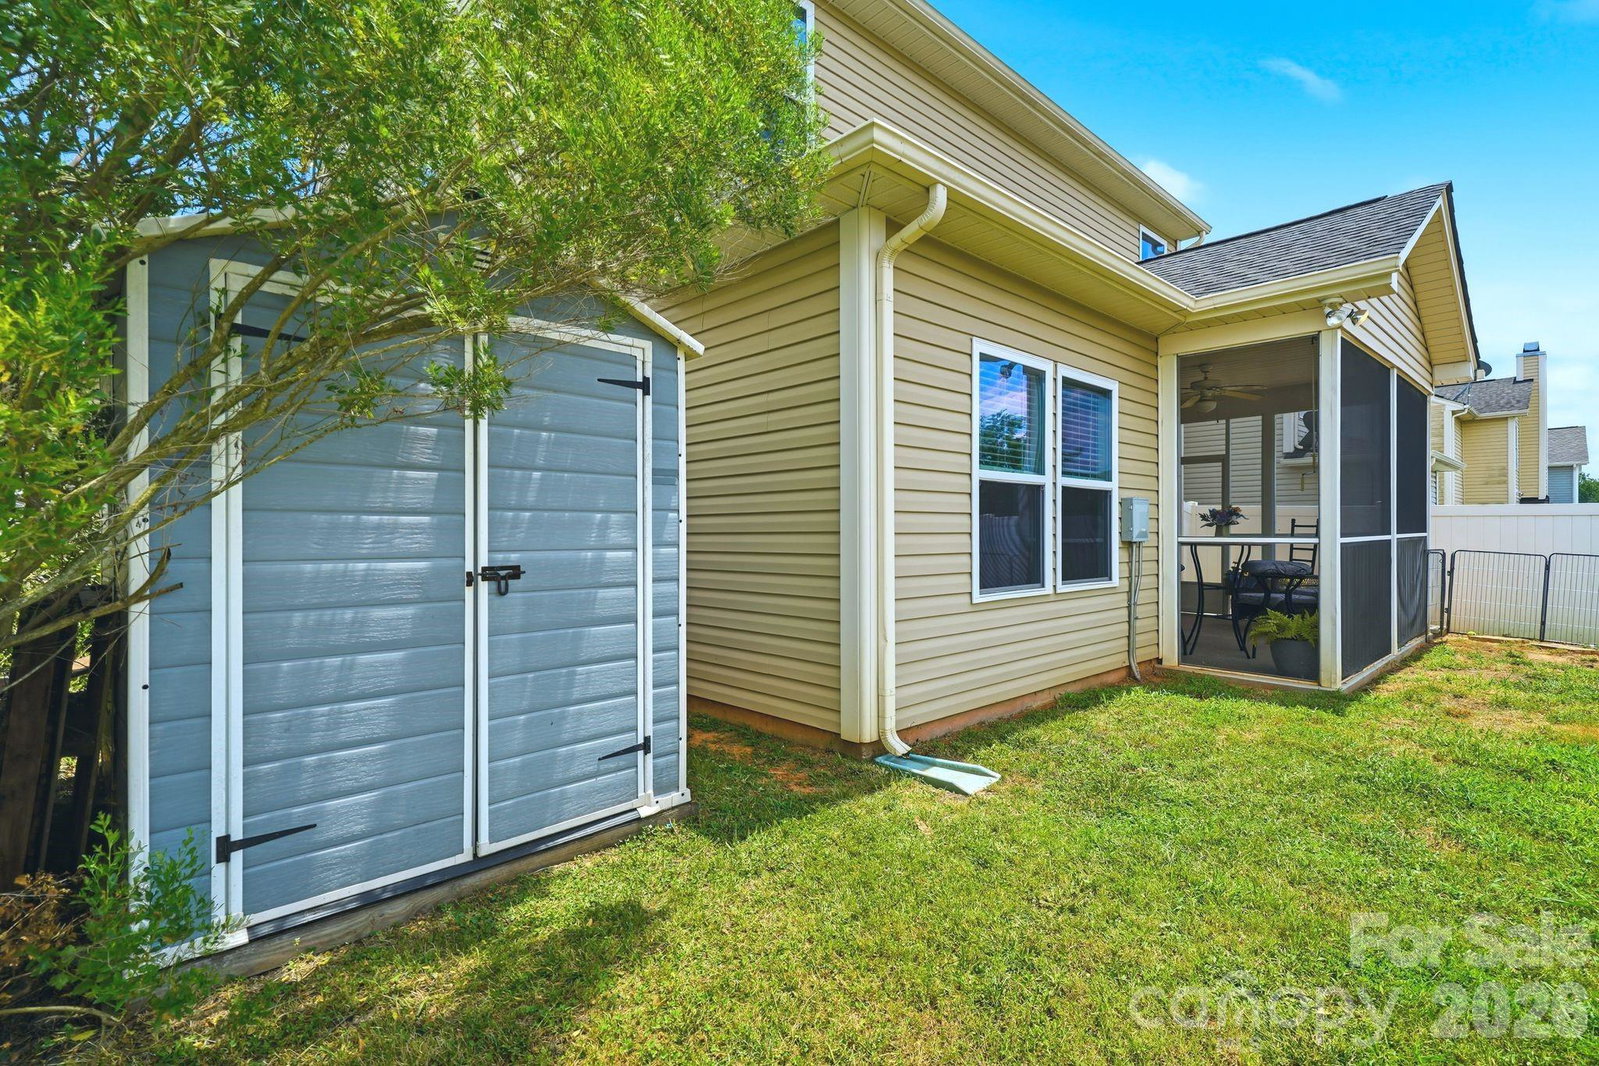
Welcome to Newport Lakes, where timeless design meets everyday comfort. This beautifully FRESHLY PAINTED 4-bedroom, 2.5-bath home offers an ideal blend of elegant living spaces, thoughtful design, and an unbeatable location. Designed for both entertaining and daily living, the open-concept main level is filled with natural light and centers around a spacious chef's kitchen featuring a large island, pantry, and an ample counter space that creates the perfect coffee or beverage station. The kitchen flows seamlessly into the inviting family room, while a private home office and formal dining room provide the flexibility today's buyers are looking for. Upstairs, the spacious primary suite offers a peaceful retreat complete with a private en-suite bath, while three generously sized secondary bedrooms ensure everyone has room to spread out. Step outside to your own private backyard oasis. The fully fenced yard and oversized patio create the perfect setting for outdoor dining, entertaining guests, or enjoying quiet evenings at home. Located just minutes from everyday conveniences, you'll love being less than a mile from shopping, restaurants, and the highly anticipated new Target. Opportunities to own a home that offers this much space, a large backyard, and such a convenient location are few and far between.
/u.realgeeks.media/redwoodrealtygroup/header.png)
Additional Information
- Hoa Fee
- $32
- Hoa Fee Paid
- Monthly
- Community Features
- Playground, Pond
- Floor Coverings
- Carpet, Tile, Vinyl
- Equipment
- Dishwasher, Disposal, Electric Oven, Electric Range, Electric Water Heater, Microwave, Refrigerator, Washer/Dryer
- Foundation
- Slab
- Main Level Rooms
- Kitchen, Living Room, Bathroom-Half, Dining Room, Office
- Laundry Location
- Laundry Room, Upper Level
- Heating
- Central
- Water
- City
- Sewer
- Public Sewer
- Exterior Construction
- Vinyl
- Parking
- Driveway, Attached Garage
- Driveway
- Concrete, Paved
- Elementary School
- Mount Gallant
- Middle School
- Dutchman Creek
- High School
- Northwestern
- Builder Name
- True Homes
- Total Property HLA
- 2221
Mortgage Calculator
“ Based on information submitted to the MLS GRID as of . All data is obtained from various sources and may not have been verified by broker or MLS GRID. Supplied Open House Information is subject to change without notice. All information should be independently reviewed and verified for accuracy. Some IDX listings have been excluded from this website. Properties may or may not be listed by the office/agent presenting the information © 2026 Canopy MLS as distributed by MLS GRID”

Last Updated: