1501 Old Hickory Grove Road, Mount Holly, NC 28120
- $399,000
- 3
- BD
- 2
- BA
- 1,771
- SqFt






Listing courtesy of ALBRICK. heather@albrick.com
- List Price
- $399,000
- MLS#
- 4403657
- Status
- ACTIVE
- Days on Market
- 58
- Property Type
- Residential
- Architectural Style
- Other
- Year Built
- 1962
- Bedrooms
- 3
- Bathrooms
- 2
- Full Baths
- 2
- Lot Size
- 20,473
- Lot Size Area
- 0.47000000000000003
- Living Area
- 1,771
- Sq Ft Total
- 1771
- County
- Gaston
- Subdivision
- none
- Special Conditions
- None
Property Description
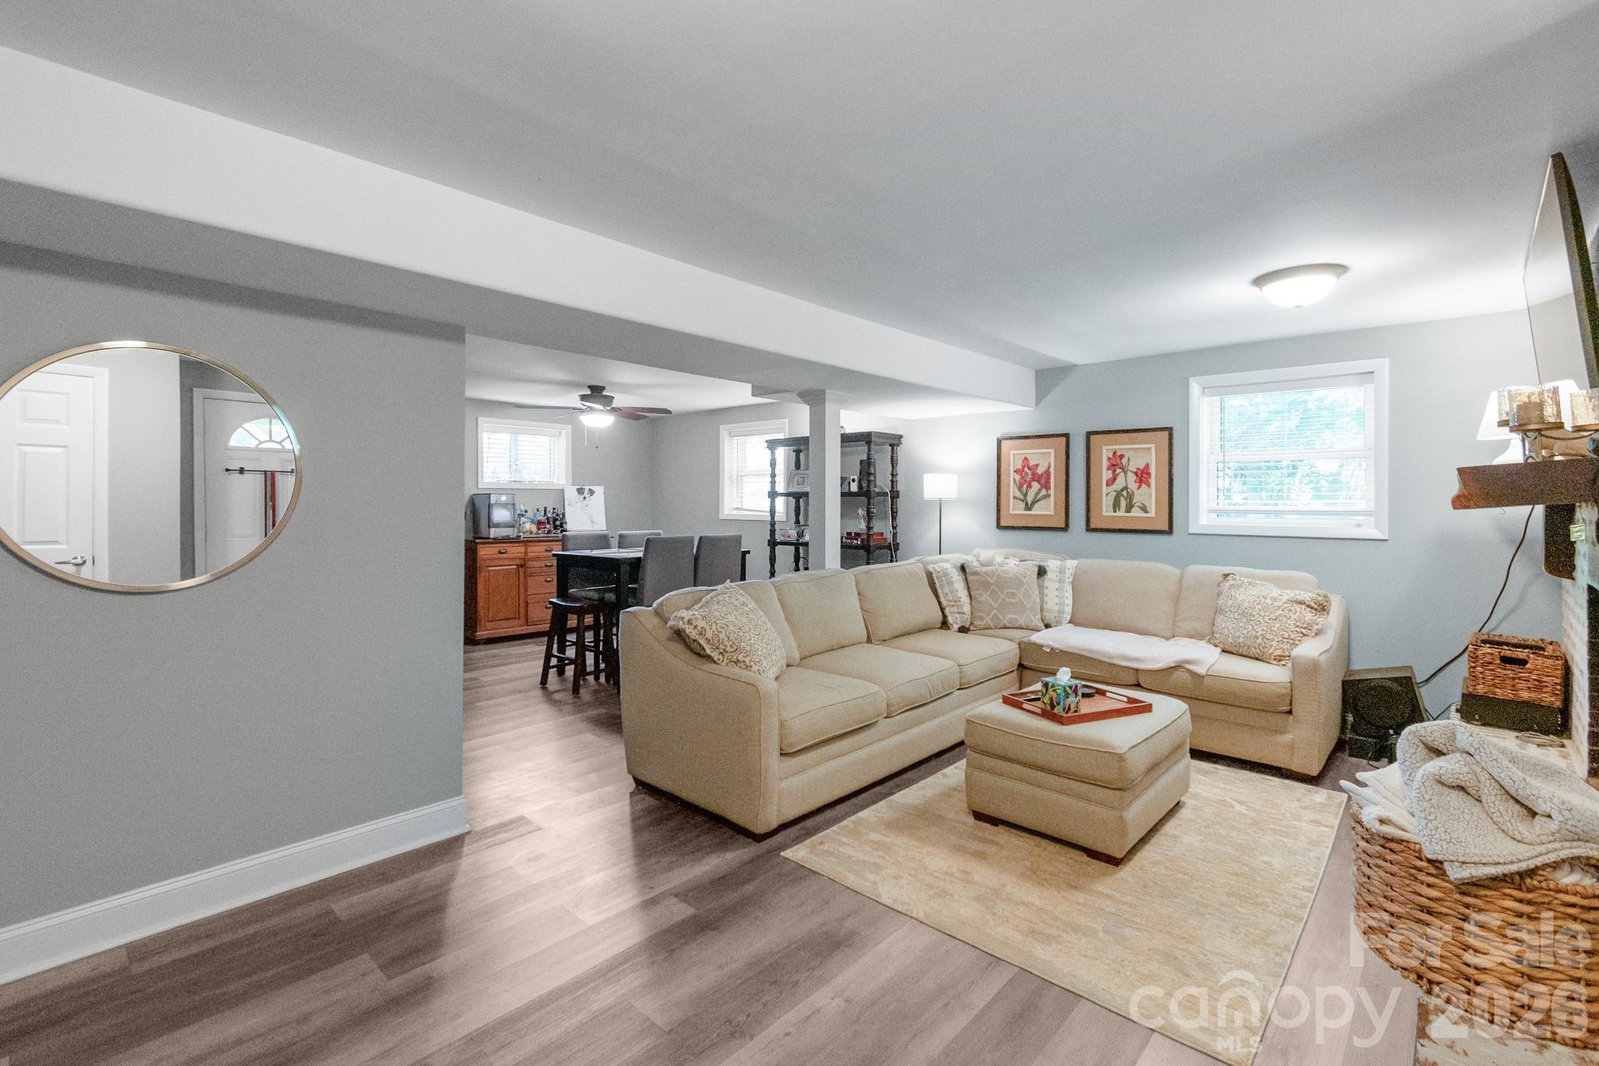
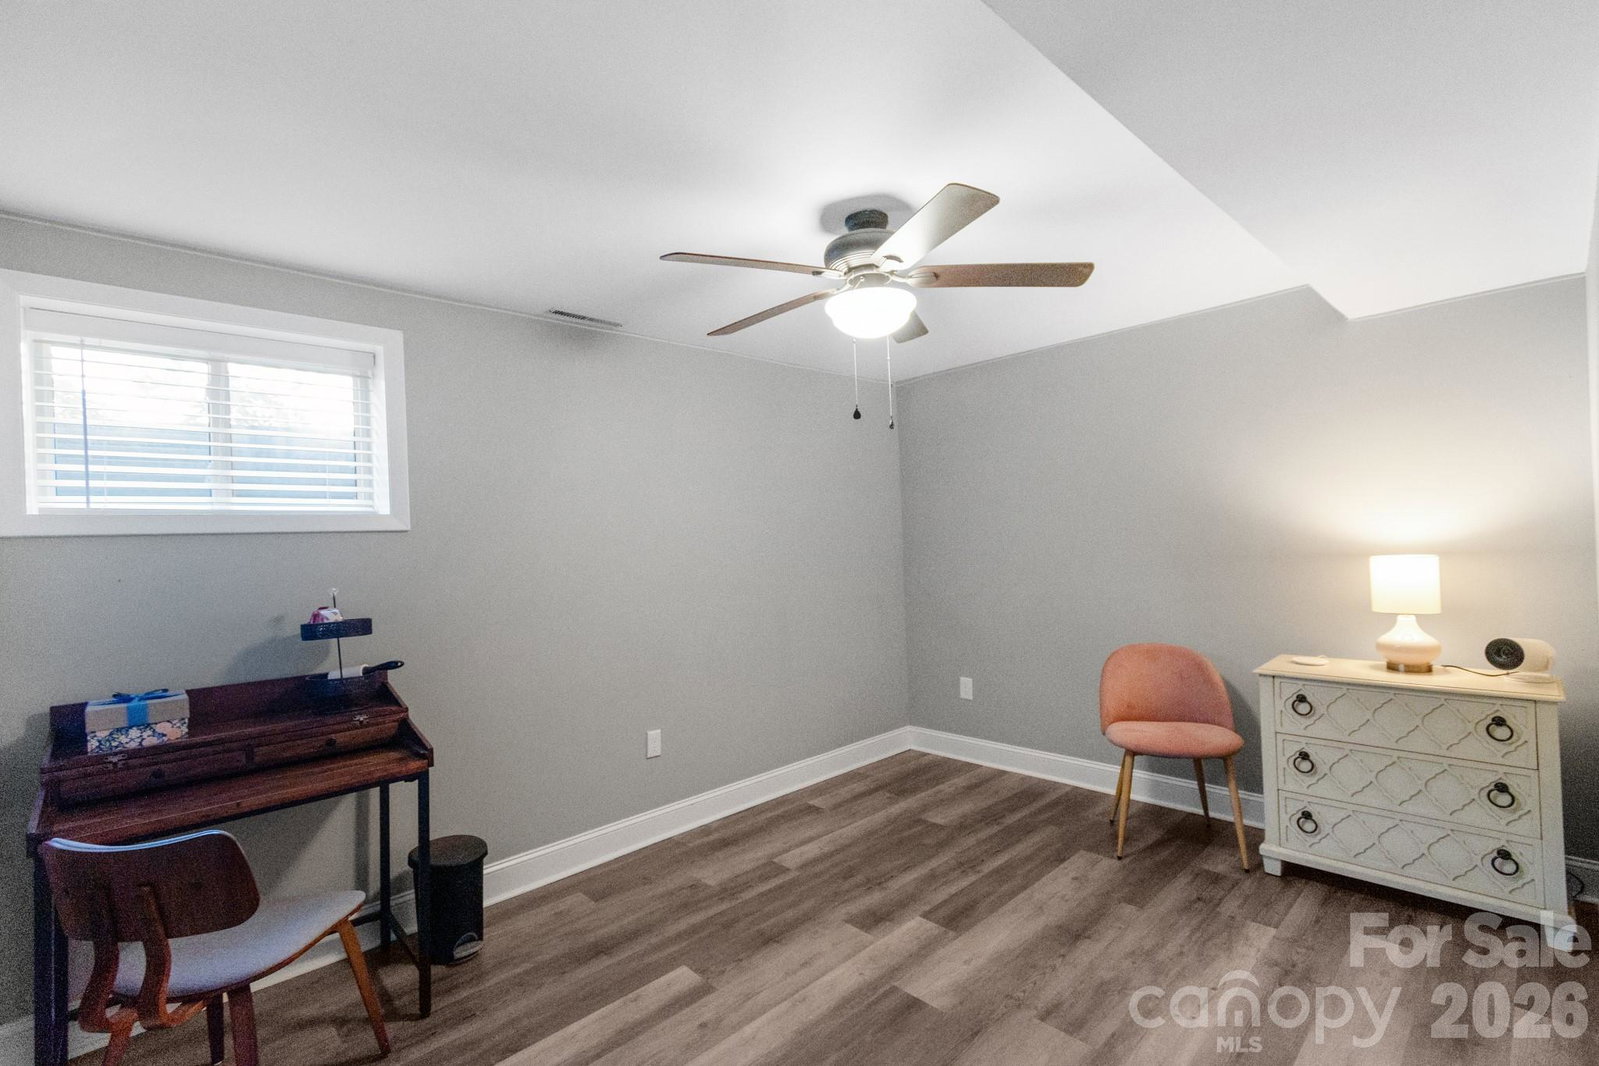
Meticulously maintained & cared for home, live worry-free knowing that all major systems have been updated w/in the past few years: roof, HVAC, water heater, septic, cabinetry, flooring, fencing and appliances! This Mount Holly gem offers 3 bright & spacious bedrooms on the main level, a beautiful kitchen with dedicated dining area conversation distance to the coziest living room you'll ever see! Refinished hardwood flooring throughout most of the upper level. Two charming brick fireplaces -one on each level. Natural light floods the lower level where you will find flexible living space ideal for multi-generational living. It includes a fourth bedroom (note: permitted for 3 bedrooms), space for a kitchenette, full bath, living room, 2 exterior entrances, and direct interior access from the main level. You'll also find a dedicated workshop, utility/storage, and laundry. Fall in love w/ the covered back patio looking out to beautiful, flat backyard complete with a hot tub -your own backyard retreat for relaxing & entertaining. All furnishings/appliances are negotiable. Don't miss your chance to own this beauty—schedule your showing today! USDA eligible & NC housing assistance available!
/u.realgeeks.media/redwoodrealtygroup/header.png)
Additional Information
- Fireplace
- Yes
- Interior Features
- Attic Other
- Floor Coverings
- Vinyl, Wood
- Equipment
- Dishwasher, Disposal, Dryer, Electric Oven, Electric Range, Gas Water Heater, Microwave, Refrigerator, Washer, Washer/Dryer
- Foundation
- Basement
- Main Level Rooms
- Kitchen, Living Room, Dining Area, Primary Bedroom, Bedroom(s), Bathroom-Full, Office
- Laundry Location
- Electric Dryer Hookup, In Basement, Utility Room, Inside, Lower Level, Other - See Remarks
- Heating
- Central
- Water
- County Water
- Sewer
- Septic Installed
- Exterior Features
- Above Ground Hot Tub / Spa, Hot Tub
- Exterior Construction
- Brick Full
- Roof
- Architectural Shingle
- Parking
- Attached Carport, Driveway
- Driveway
- Concrete, Paved
- Lot Description
- Cleared, Green Area, Level
- Elementary School
- Springfield
- Middle School
- Stanley
- High School
- East Gaston
- Zoning
- R-1
- Total Property HLA
- 1771
- Master on Main Level
- Yes
Mortgage Calculator
“ Based on information submitted to the MLS GRID as of . All data is obtained from various sources and may not have been verified by broker or MLS GRID. Supplied Open House Information is subject to change without notice. All information should be independently reviewed and verified for accuracy. Some IDX listings have been excluded from this website. Properties may or may not be listed by the office/agent presenting the information © 2026 Canopy MLS as distributed by MLS GRID”

Last Updated: