10439 Green Hedge Avenue, Charlotte, NC 28269
- $290,000
- 3
- BD
- 2
- BA
- 1,346
- SqFt




Listing courtesy of Showcase Realty LLC. nancy@showcaserealty.net
- List Price
- $290,000
- MLS#
- 4403704
- Status
- ACTIVE UNDER CONTRACT
- Days on Market
- 60
- Property Type
- Residential
- Architectural Style
- Ranch
- Year Built
- 2000
- Price Change
- ▼ $10,000 1786134130
- Bedrooms
- 3
- Bathrooms
- 2
- Full Baths
- 2
- Lot Size
- 7,840
- Lot Size Area
- 0.18
- Living Area
- 1,346
- Sq Ft Total
- 1346
- County
- Mecklenburg
- Subdivision
- Sinclair Place
- Special Conditions
- None
Property Description
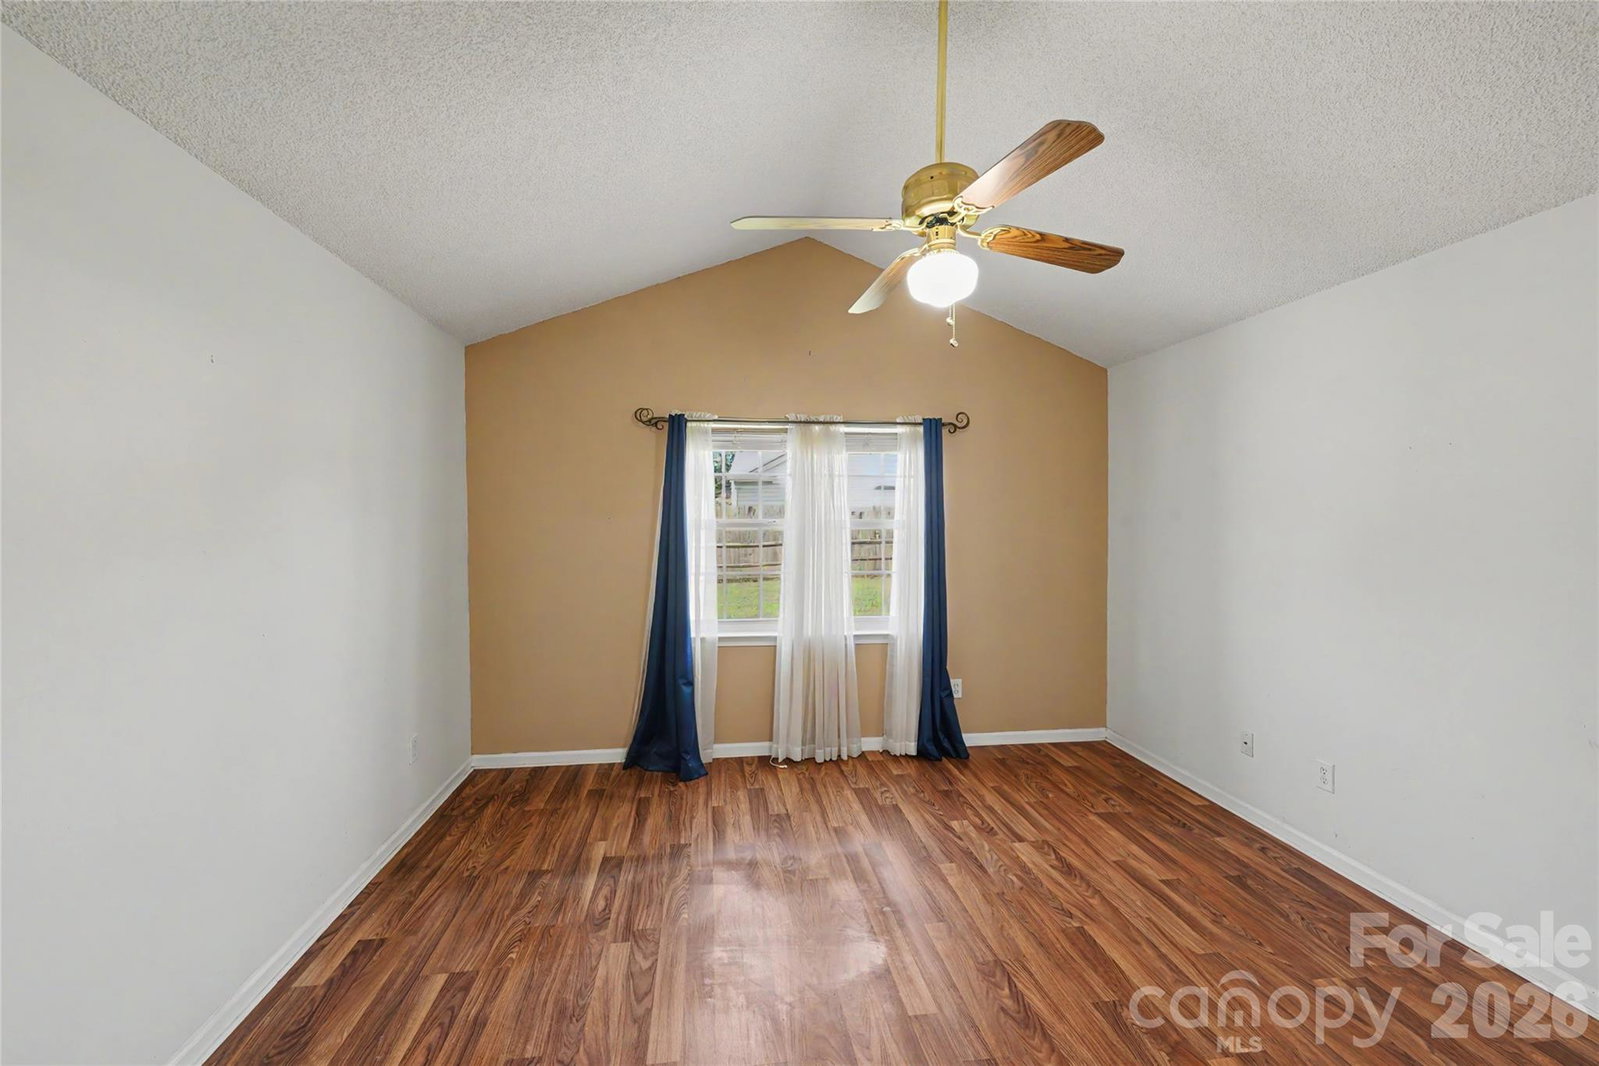
Welcome to this charming ranch-style home perfectly situated on a spacious corner lot in one of Charlotte's northside communities. This well-maintained 3-bedroom, 2-bath residence offers comfortable one-level living with an inviting open floor plan designed for everyday living and entertaining. The spacious Great Room features cathedral ceilings and a cozy gas log fireplace, creating a warm and welcoming gathering space. The adjoining kitchen is equipped with ample cabinetry, a breakfast bar, pantry, spacious countertops with tile backsplash making meal preparation convenient. The private primary suite offers a relaxing retreat with a walk-in closet and an ensuite bath complete with a separate shower and luxurious garden tub. Bedrooms two and three are connected by a convenient Jack-and-Jill bathroom. Step outside to enjoy the fully fenced backyard featuring an extended patio—perfect for outdoor dining, grilling, or relaxing. The corner lot provides additional yard space. New Water heater 2026, Dishwasher approx. 2022. Oversized 1 car garage, 2"blinds refrigerator remains. Whether you're looking for your first home, downsizing, or simply seeking the convenience of single-story living, this move-in-ready home offers the perfect combination of comfort, functionality, and outdoor space. Schedule your showings today! This would make an ideal rental investment.
/u.realgeeks.media/redwoodrealtygroup/header.png)
Additional Information
- Hoa Fee
- $137
- Hoa Fee Paid
- Semi-Annually
- Fireplace
- Yes
- Interior Features
- Attic Stairs Pulldown, Breakfast Bar, Entrance Foyer, Garden Tub, Open Floorplan, Pantry, Walk-In Closet(s)
- Floor Coverings
- Laminate, Tile
- Equipment
- Dishwasher, Disposal, Electric Oven, Electric Range, Gas Water Heater, Microwave, Plumbed For Ice Maker, Refrigerator, Self Cleaning Oven
- Foundation
- Slab
- Main Level Rooms
- Bathroom-Full, Bathroom-Full, Primary Bedroom, Bedroom(s), Bedroom(s), Kitchen, Dining Room, Living Room, Laundry
- Laundry Location
- Electric Dryer Hookup, Laundry Room, Main Level, Washer Hookup
- Heating
- Natural Gas
- Water
- City
- Sewer
- Public Sewer
- Exterior Features
- Storage
- Exterior Construction
- Vinyl
- Roof
- Architectural Shingle
- Parking
- Driveway, Attached Garage, Garage Door Opener
- Driveway
- Concrete, Paved
- Lot Description
- Corner Lot
- Elementary School
- Blythe
- Middle School
- J.M. Alexander
- High School
- North Mecklenburg
- Zoning
- R-5
- Total Property HLA
- 1346
- Master on Main Level
- Yes
Mortgage Calculator
“ Based on information submitted to the MLS GRID as of . All data is obtained from various sources and may not have been verified by broker or MLS GRID. Supplied Open House Information is subject to change without notice. All information should be independently reviewed and verified for accuracy. Some IDX listings have been excluded from this website. Properties may or may not be listed by the office/agent presenting the information © 2026 Canopy MLS as distributed by MLS GRID”

Last Updated: