315 Scenic View Lane, Matthews, NC 28104
- $336,000
- 3
- BD
- 3
- BA
- 1,779
- SqFt



Listing courtesy of ERA Live Moore. shameeka@mcallisterdreamrealty.com
Sold listing courtesy of Jason Mitchell Real Estate
- Sold Price
- $336,000
- List Price
- $346,500
- MLS#
- 4403883
- Status
- CLOSED
- Days on Market
- 55
- Property Type
- Residential
- Year Built
- 2017
- Closing Date
- Sep 08, 2026
- Bedrooms
- 3
- Bathrooms
- 3
- Full Baths
- 2
- Half Baths
- 1
- Lot Size
- 2,178
- Lot Size Area
- 0.05
- Living Area
- 1,779
- Sq Ft Total
- 1779
- County
- Union
- Subdivision
- Park Meadows
- Special Conditions
- None
Property Description
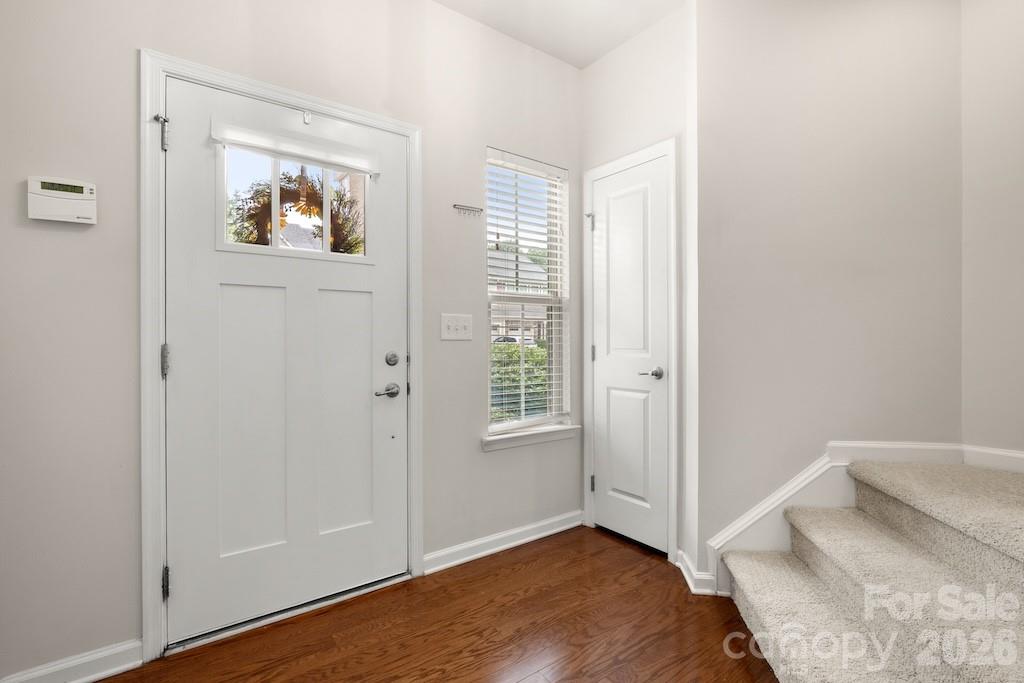
Welcome home to this beautifully maintained end-unit, two-story townhome featuring 3 bedrooms, 2.5 bathrooms, and thoughtful updates throughout. Freshly painted from top to bottom, this home offers a bright, inviting atmosphere, with new carpeting throughout most of the home. The spacious living room is equipped with a Klipsch home theater system, perfect for enjoying movies, music, and entertaining guests. In the kitchen, the seller has enhanced the space with a stylish steel backsplash, adding a modern touch. Step outside and enjoy the extended back patio, providing the ideal setting for relaxing or hosting family and friends. Unlike many homes in the neighborhood, in addition to the attached 1 car garage this property offers parking for two vehicles in the driveway, a rare and valuable feature. The primary suite includes upgraded features such as a frameless (hingeless) shower door, creating a sleek, spa-like feel. Additional highlights include a tankless water heater for energy efficiency and continuous hot water. Don't miss the opportunity to own this move-in-ready townhome that combines comfort, convenience, and desirable upgrades in a sought-after community.
/u.realgeeks.media/redwoodrealtygroup/header.png)
Additional Information
- Hoa Fee
- $180
- Hoa Fee Paid
- Monthly
- Community Features
- Picnic Area, Recreation Area, Sidewalks, Street Lights, Walking Trails
- Interior Features
- Attic Other, Kitchen Island, Pantry, Walk-In Closet(s), Walk-In Pantry
- Floor Coverings
- Carpet, Hardwood, Tile
- Equipment
- Dishwasher, Disposal, Exhaust Fan, Gas Oven, Gas Range, Microwave, Refrigerator with Ice Maker, Tankless Water Heater, Washer/Dryer
- Foundation
- Slab
- Main Level Rooms
- Living Room, Kitchen, Bathroom-Half
- Laundry Location
- Laundry Room, Upper Level
- Heating
- Forced Air
- Water
- City
- Sewer
- Public Sewer
- Exterior Features
- Lawn Maintenance
- Exterior Construction
- Fiber Cement, Stone
- Roof
- Composition
- Parking
- Driveway, Attached Garage
- Driveway
- Concrete, Paved
- Lot Description
- End Unit, Level
- Elementary School
- Indian Trail
- Middle School
- Sun Valley
- High School
- Sun Valley
- Zoning
- AN5
- Total Property HLA
- 1779
Mortgage Calculator
“ Based on information submitted to the MLS GRID as of . All data is obtained from various sources and may not have been verified by broker or MLS GRID. Supplied Open House Information is subject to change without notice. All information should be independently reviewed and verified for accuracy. Some IDX listings have been excluded from this website. Properties may or may not be listed by the office/agent presenting the information © 2026 Canopy MLS as distributed by MLS GRID”

Last Updated: