222 Sedi Lane, Brevard, NC 28712
- $589,500
- 2
- BD
- 3
- BA
- 1,718
- SqFt




Listing courtesy of Connestee Falls Realty. susan@connesteefallshomes.com
- List Price
- $589,500
- MLS#
- 4403900
- Status
- ACTIVE
- Days on Market
- 9
- Property Type
- Residential
- Architectural Style
- Ranch
- Year Built
- 1981
- Bedrooms
- 2
- Bathrooms
- 3
- Full Baths
- 3
- Lot Size
- 14,374
- Lot Size Area
- 0.33
- Living Area
- 1,718
- Sq Ft Total
- 1718
- County
- Transylvania
- Subdivision
- Connestee Falls
- Special Conditions
- None
- Dom
- Yes
- Waterfront Features
- Beach - Public, Boat Ramp Community, Boat Slip Community
Property Description
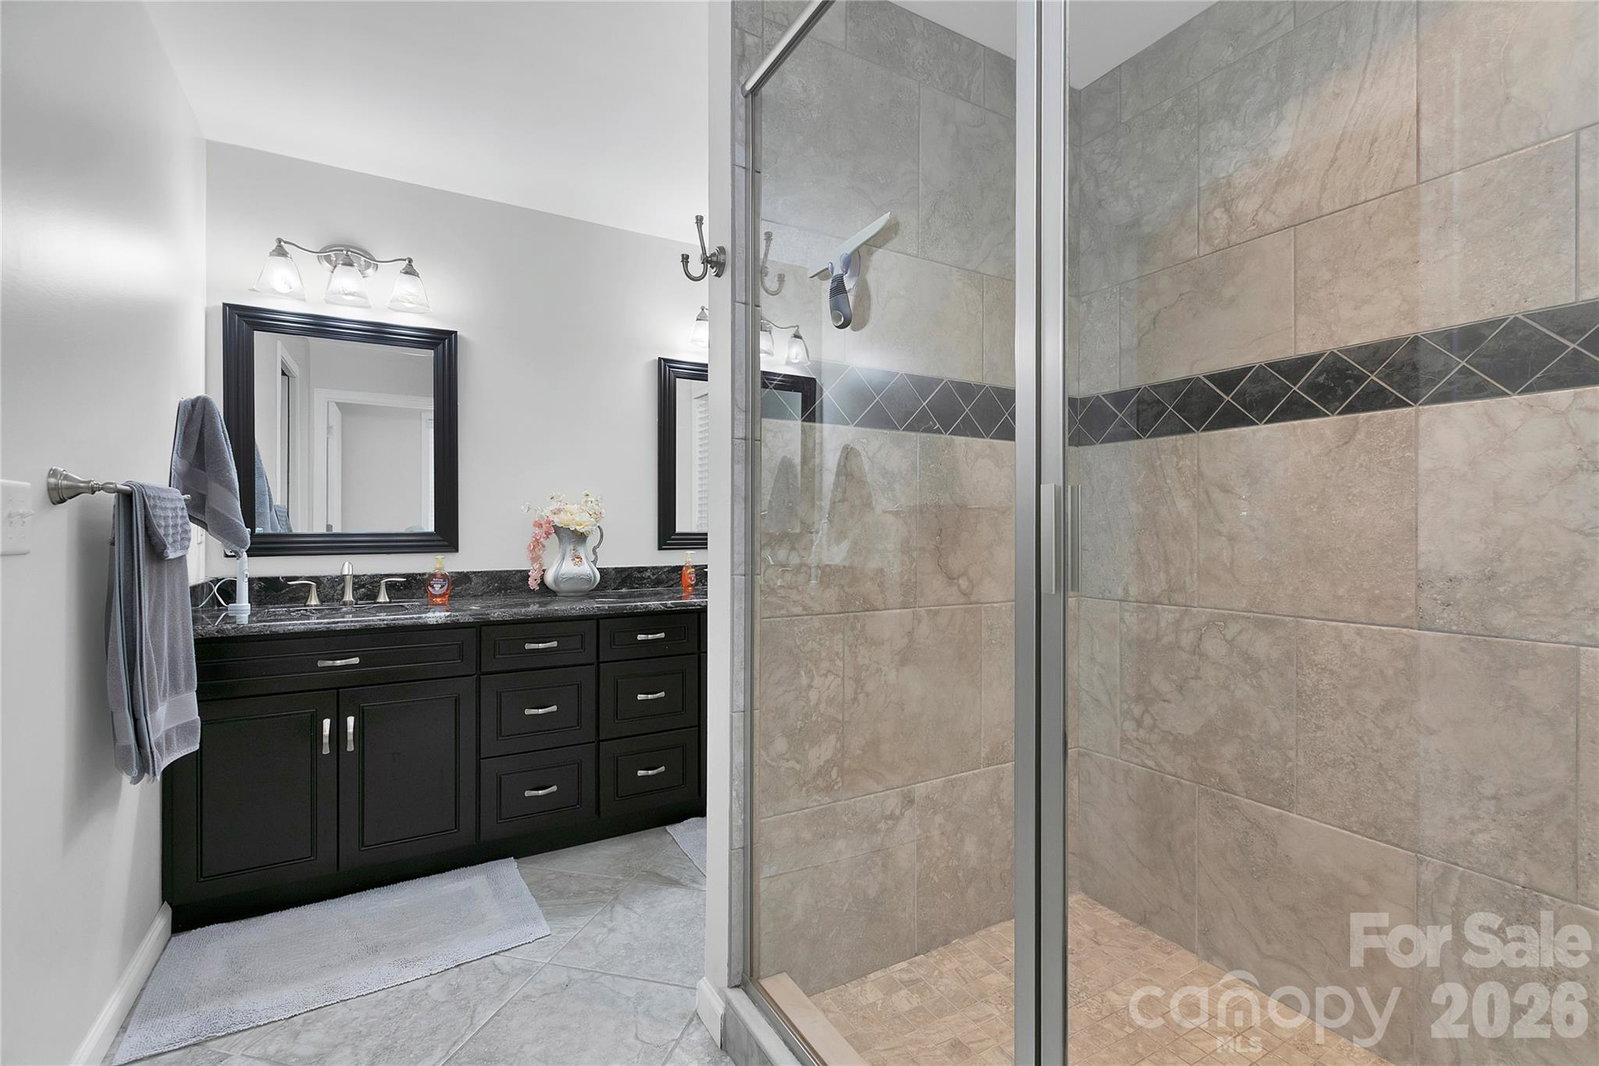
Enjoy this sought after Golf Course location in the Community of Connestee Falls. One level living with this serene and picturesque retreat. This spacious two bedroom three bath home is perfect for entertaining with it's open floor plan and spectacular views. The wood burning fireplace is the perfect addition to the atmosphere that includes the four season room overlooking the woods and Golf Course. Being sold fully furnished! There is a large deck to enjoy the outdoors and your morning coffee. Indoors there is an open Kitchen with great storage and Pantry. Renovated in 2017 this Home now includes an oversized 2 car Garage with plenty of storage as well as a large Primary Suite with Bath and walk in Closet. There is ample space for guests as well as a home office. This is a wonderful home for full or part time with low maintenance. Connestee is a Welcoming Community with so much to do. There are miles of Hiking Trails, Championship Golf Course, Tennis and Pickleball courts ,Four Lakes and more. There is a one time amenity fee of $14,000 if paid at closing.
/u.realgeeks.media/redwoodrealtygroup/header.png)
Additional Information
- Hoa Fee
- $4,229
- Hoa Fee Paid
- Annually
- Community Features
- Boat Storage, Clubhouse, Dog Park, Fitness Center, Gated, Golf, Lake Access, Outdoor Pool, Pickleball, Picnic Area, Playground, Putting Green, Tennis Court(s), Walking Trails
- Fireplace
- Yes
- Interior Features
- Attic Stairs Pulldown, Attic Walk In
- Floor Coverings
- Carpet, Tile, Vinyl
- Equipment
- Dishwasher, Disposal, Dryer, Electric Oven, Electric Water Heater, Microwave, Refrigerator with Ice Maker, Washer
- Foundation
- Crawl Space
- Main Level Rooms
- Primary Bedroom
- Laundry Location
- In Hall, Laundry Closet, Main Level
- Heating
- Ductless, Electric, Heat Pump
- Water
- Community Well
- Sewer
- Private Sewer
- Exterior Construction
- Vinyl
- Roof
- Architectural Shingle
- Parking
- Driveway, Attached Garage, Garage Faces Front
- Driveway
- Concrete
- Lot Description
- On Golf Course
- Elementary School
- Unspecified
- Middle School
- Unspecified
- High School
- Unspecified
- Total Property HLA
- 1718
- Master on Main Level
- Yes
Mortgage Calculator
“ Based on information submitted to the MLS GRID as of . All data is obtained from various sources and may not have been verified by broker or MLS GRID. Supplied Open House Information is subject to change without notice. All information should be independently reviewed and verified for accuracy. Some IDX listings have been excluded from this website. Properties may or may not be listed by the office/agent presenting the information © 2026 Canopy MLS as distributed by MLS GRID”

Last Updated: