5042 Marci Lane, Belmont, NC 28012
- $850,000
- 4
- BD
- 3
- BA
- 3,449
- SqFt




Listing courtesy of Keller Williams South Park. barry@reeveshometeam.com
- List Price
- $850,000
- MLS#
- 4404016
- Status
- ACTIVE
- Days on Market
- 59
- Property Type
- Residential
- Architectural Style
- Contemporary
- Year Built
- 1986
- Price Change
- ▼ $25,000 1788485903
- Bedrooms
- 4
- Bathrooms
- 3
- Full Baths
- 2
- Half Baths
- 1
- Lot Size
- 35,719
- Lot Size Area
- 0.8200000000000001
- Living Area
- 3,449
- Sq Ft Total
- 3449
- County
- Gaston
- Subdivision
- Forest Cove
- Special Conditions
- None
- Waterfront Features
- Boat Slip Community, Boat Slip (Lease/License)
Property Description
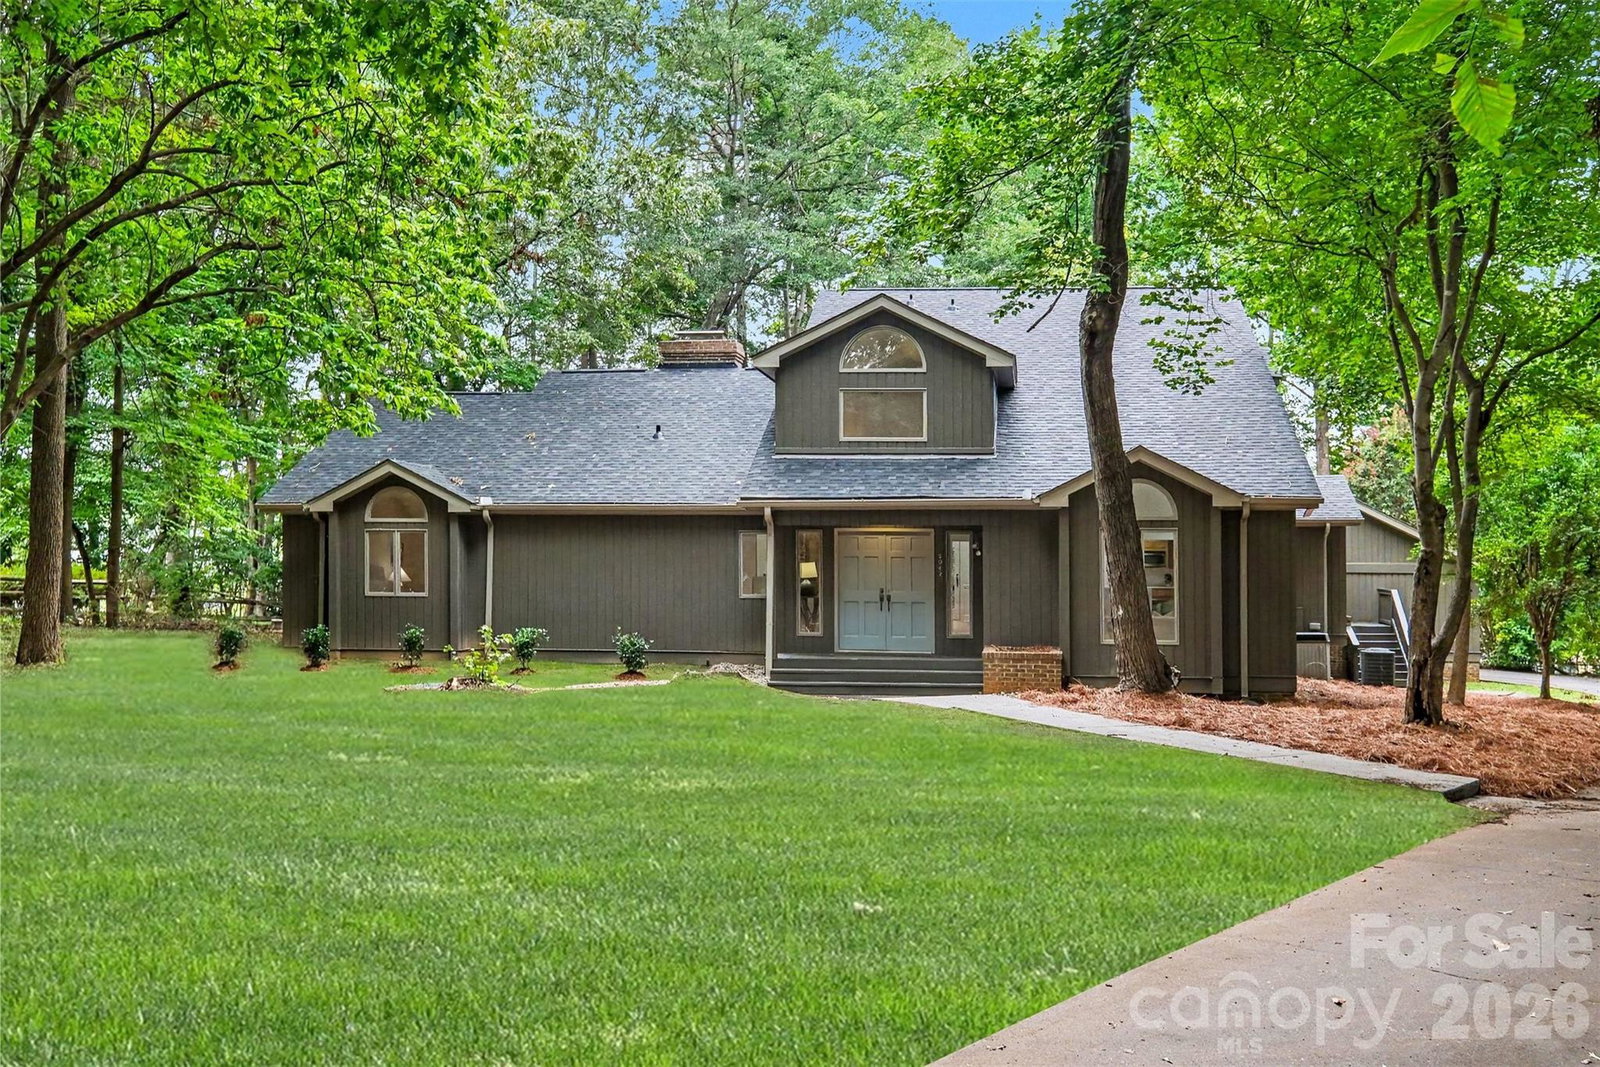
Spectacularly updated Belmont home with owners' suite on the main -- all on a large lot in an idyllic lakeside neighborhood featuring a community marina. You're going to LOVE lake life. Every space in this home has been meticulously updated. Chefs will drool over the HUGE kitchen with new appliances (double wall ovens? yes, please!), a large island, a breakfast bar, gorgeous quartz countertops and beautiful white cabinets. Owners will love their huge new bedroom (20 x 15 1/2) on the main with vaulted ceilings, fireplace and sparkling new owners' bath. Entertain in one of three large indoor living spaces -- 20x20 great room with fireplace, 17 1/2x15 1/2 living room and 12x12 sunroom. Great natural light beams off new wood floors on the main. Outdoor living a treat with a large deck overlooking your private backyard on 0.82-acre lot. AND the largest two-car garage you've ever seen at 801-square feet (not a typo). New roof, too. ... Convenient to tons of restaurants and shopping -- 5 miles to historic Downtown Belmont and 4 miles to the heart of Lake Wylie community. ... Zoned for New Hope Elementary, Cramerton Middle and South Point High (Belmont).
/u.realgeeks.media/redwoodrealtygroup/header.png)
Additional Information
- Hoa Fee
- $500
- Hoa Fee Paid
- Annually
- Community Features
- Game Court, Lake Access, Picnic Area, Other
- Fireplace
- Yes
- Floor Coverings
- Carpet, Tile, Vinyl, Wood
- Equipment
- Dishwasher, Disposal, Double Oven, Down Draft, Electric Oven, Electric Water Heater, Microwave, Plumbed For Ice Maker
- Foundation
- Crawl Space
- Main Level Rooms
- Primary Bedroom, Kitchen, Great Room-Two Story, Dining Room, Breakfast, Bar/Entertainment, Den, Laundry, Mud, Sunroom, Bathroom-Full, Bathroom-Half
- Laundry Location
- Electric Dryer Hookup, Mud Room, Main Level, Washer Hookup
- Heating
- Heat Pump
- Water
- Community Well
- Sewer
- Septic Installed
- Exterior Construction
- Brick Partial, Wood
- Roof
- Architectural Shingle
- Parking
- Detached Garage, Garage Shop
- Driveway
- Concrete, Paved
- Lot Description
- Level, Wooded
- Elementary School
- New Hope
- Middle School
- Cramerton
- High School
- South Point (NC)
- Zoning
- R1H
- Total Property HLA
- 3449
- Master on Main Level
- Yes
Mortgage Calculator
“ Based on information submitted to the MLS GRID as of . All data is obtained from various sources and may not have been verified by broker or MLS GRID. Supplied Open House Information is subject to change without notice. All information should be independently reviewed and verified for accuracy. Some IDX listings have been excluded from this website. Properties may or may not be listed by the office/agent presenting the information © 2026 Canopy MLS as distributed by MLS GRID”

Last Updated: