7132 Clear Crossing Lane, Mint Hill, NC 28227
- $399,900
- 4
- BD
- 3
- BA
- 2,073
- SqFt










Listing courtesy of 1st Choice Properties Inc. annagrangerhomes@gmail.com
- List Price
- $399,900
- MLS#
- 4404373
- Status
- ACTIVE
- Days on Market
- 13
- Property Type
- Residential
- Architectural Style
- Traditional
- Year Built
- 1980
- Bedrooms
- 4
- Bathrooms
- 3
- Full Baths
- 2
- Half Baths
- 1
- Lot Size
- 20,908
- Lot Size Area
- 0.48
- Living Area
- 2,073
- Sq Ft Total
- 2073
- County
- Mecklenburg
- Subdivision
- Wyndmere
- Special Conditions
- None
Property Description
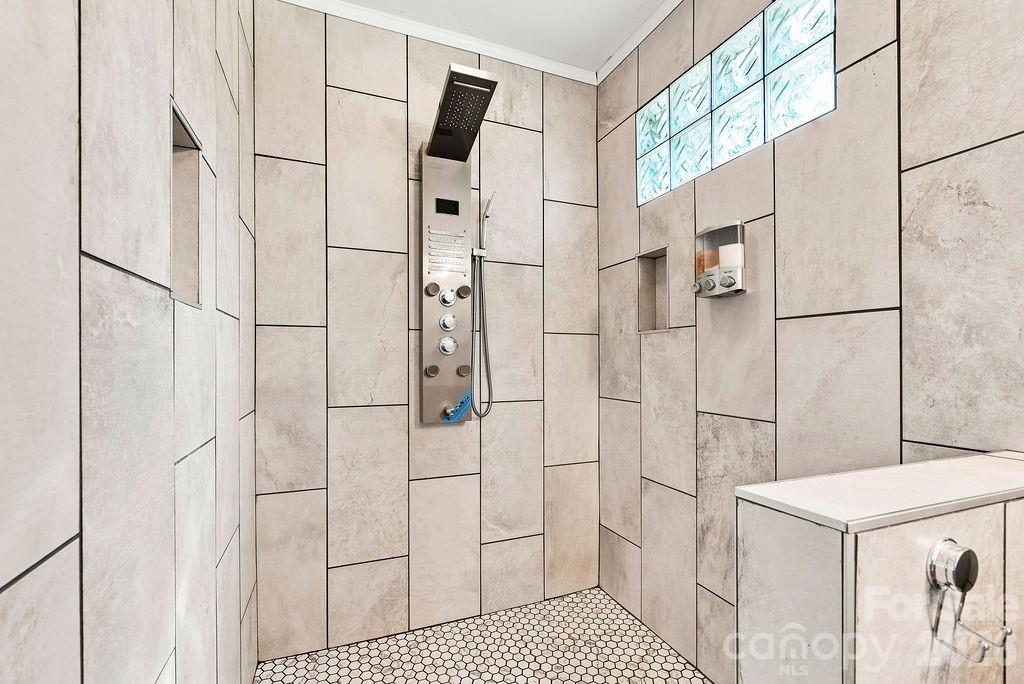
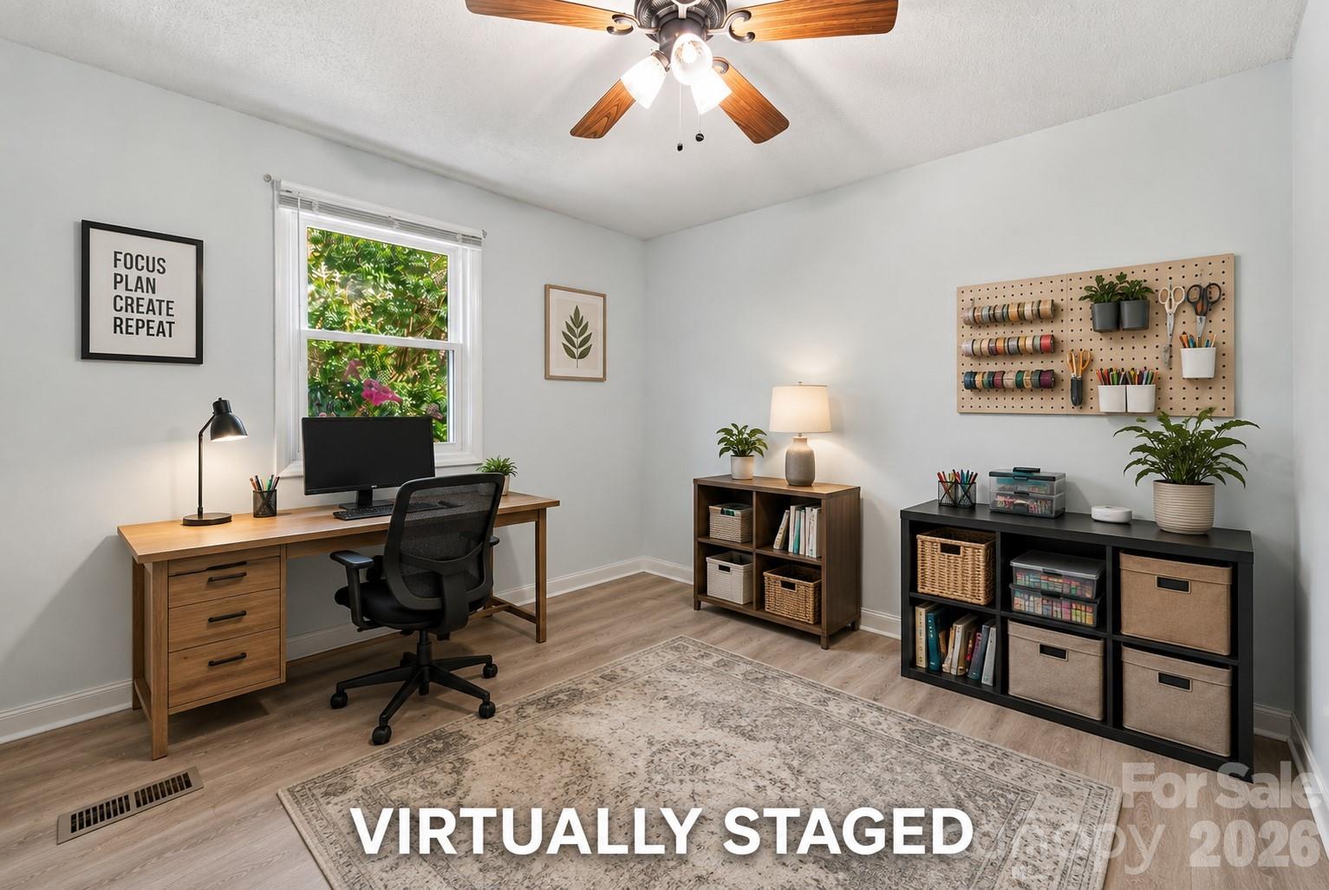
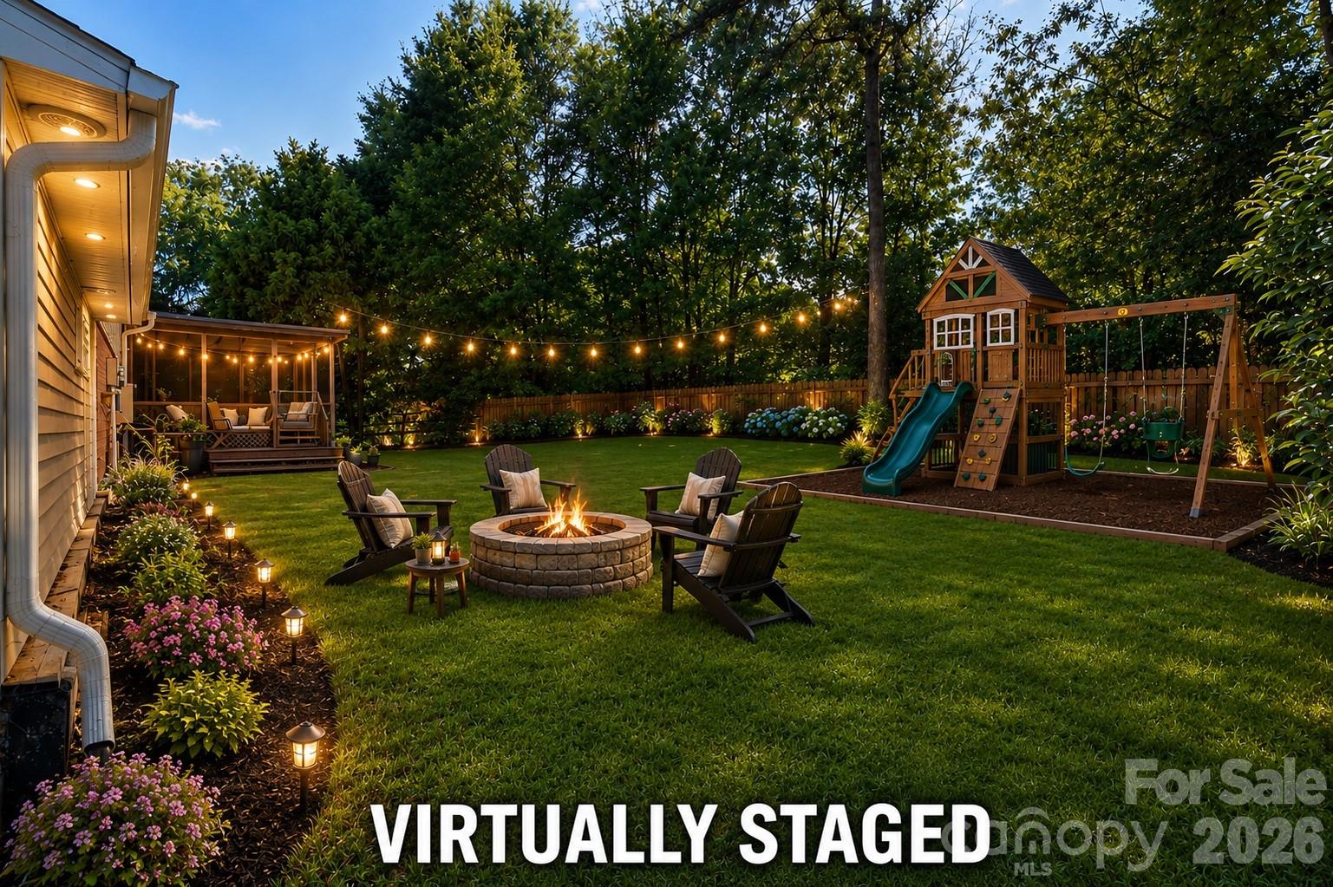
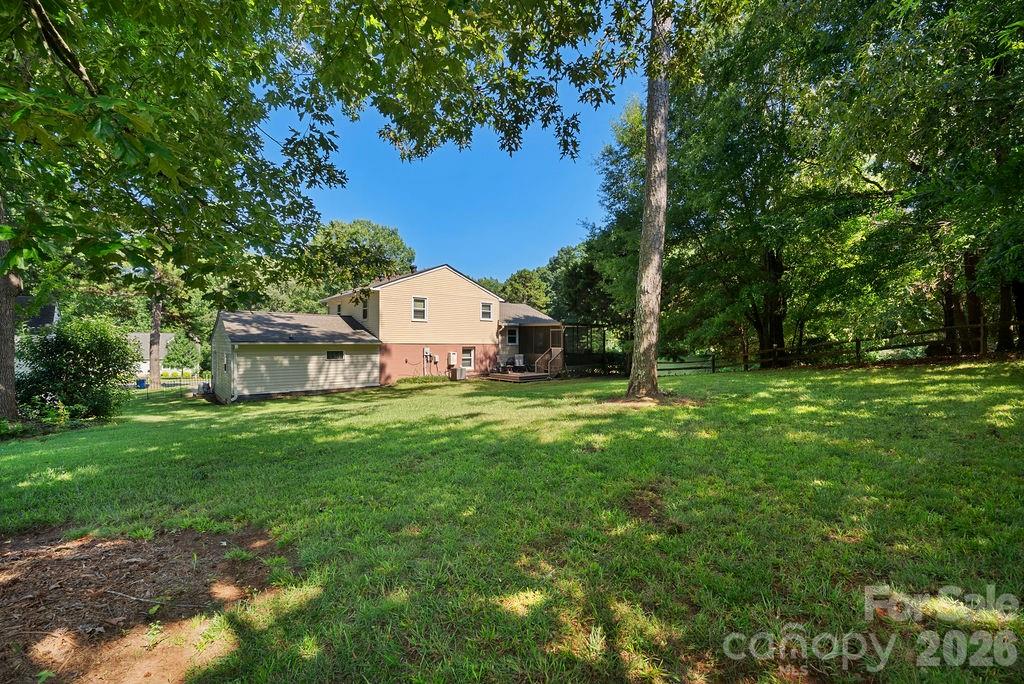
Welcome to 7132 Clear Crossing Lane, where a new roof and a spacious primary suite added approximately five years ago highlight this versatile home on a level .48-acre corner lot in established Wyndmere. Designed with a flexible multi-level floor plan, the home features two convenient entrances—welcome guests through the front deck into the main level, or enjoy step-free access through the lower-level entrance directly into the spacious living room. The thoughtful layout creates distinct living spaces while maintaining an open, connected flow throughout the home. The main level serves as the heart of the home with a spacious kitchen featuring painted cabinetry, backsplash, breakfast bar, updated laminate flooring, electric range, microwave, dishwasher, and abundant cabinet and counter space. The adjoining dining area comfortably accommodates family gatherings while overlooking the backyard through sliding doors leading to the outdoor living spaces. The lower level offers a warm and inviting living room centered around a gas log fireplace, creating the perfect space for relaxing or entertaining. Privately tucked away on this level is the spacious primary suite, featuring a refreshed ensuite bath with a dual-sink vanity, oversized tiled walk-in roll-in shower, and generous closet space. Upstairs, you’ll find three additional bedrooms and a full bathroom, offering flexibility for family, guests, home offices, hobby rooms, or workout space. The split arrangement provides added privacy between the primary suite and secondary bedrooms while accommodating a variety of lifestyles. A second bath within the laundry room and an unfinished utility/storage room complete the lower level, providing excellent functionality and additional storage. Outdoor living is equally impressive with a welcoming front porch, a screened rear porch, and an adjoining deck—three outdoor deck spaces in all—overlooking the spacious fenced backyard. Ideal for morning coffee, outdoor dining, pets, gardening, or weekend entertaining, the fenced yard adds both privacy and usability. A detached storage building provides additional space for lawn equipment, tools, and seasonal storage. Mature trees offer shade and privacy while the expansive yard leaves plenty of room for recreation. Conveniently located less than 11 miles from Uptown Charlotte and only 3 miles to I-485 at Novant Health Mint Hill, you’ll also enjoy quick access to Mint Hill Town Center, the new Publix Shopping Center, restaurants, shopping, medical offices, and everyday conveniences. The street ends at Kuck Road Park, giving you a peaceful setting with open green space just steps from your front door. Whether you’re looking for space to spread out, room to work from home, or simply a convenient Mint Hill location close to everything while enjoying the tranquility of a cul-de-sac setting, 7132 Clear Crossing Lane is ready to welcome you home.
/u.realgeeks.media/redwoodrealtygroup/header.png)
Additional Information
- Fireplace
- Yes
- Interior Features
- Attic Other, Breakfast Bar, Split Bedroom, Storage, Other - See Remarks
- Floor Coverings
- Tile, Laminate, Vinyl
- Equipment
- Dishwasher, Electric Range, Microwave, Refrigerator, Tankless Water Heater
- Foundation
- Crawl Space, Slab
- Main Level Rooms
- Kitchen, Dining Room, Breakfast
- Laundry Location
- Laundry Room, Lower Level
- Heating
- Ductless, Forced Air, Hot Water, Natural Gas, Other - See Remarks
- Water
- City
- Sewer
- Public Sewer
- Exterior Features
- Other - See Remarks
- Exterior Construction
- Aluminum, Vinyl, Other - See Remarks
- Roof
- Architectural Shingle
- Parking
- Driveway
- Driveway
- Concrete, Gravel, Paved
- Lot Description
- Corner Lot, Private, Wooded, Other - See Remarks
- Elementary School
- Lebanon Road
- Middle School
- Northeast
- High School
- Independence
- Zoning
- R
- Total Property HLA
- 2073
Mortgage Calculator
“ Based on information submitted to the MLS GRID as of . All data is obtained from various sources and may not have been verified by broker or MLS GRID. Supplied Open House Information is subject to change without notice. All information should be independently reviewed and verified for accuracy. Some IDX listings have been excluded from this website. Properties may or may not be listed by the office/agent presenting the information © 2026 Canopy MLS as distributed by MLS GRID”

Last Updated: