4668 Hannah Drive, Rock Hill, SC 29732
- $384,900
- 4
- BD
- 3
- BA
- 1,959
- SqFt




Listing courtesy of Howard Hanna Allen Tate Rock Hill. lee.hamilton@allentate.com
- List Price
- $384,900
- MLS#
- 4404615
- Status
- ACTIVE
- Days on Market
- 58
- Property Type
- Residential
- Year Built
- 2005
- Bedrooms
- 4
- Bathrooms
- 3
- Full Baths
- 2
- Half Baths
- 1
- Lot Size
- 11,761
- Lot Size Area
- 0.27
- Living Area
- 1,959
- Sq Ft Total
- 1959
- County
- York
- Subdivision
- Alexandria
- Special Conditions
- None
Property Description
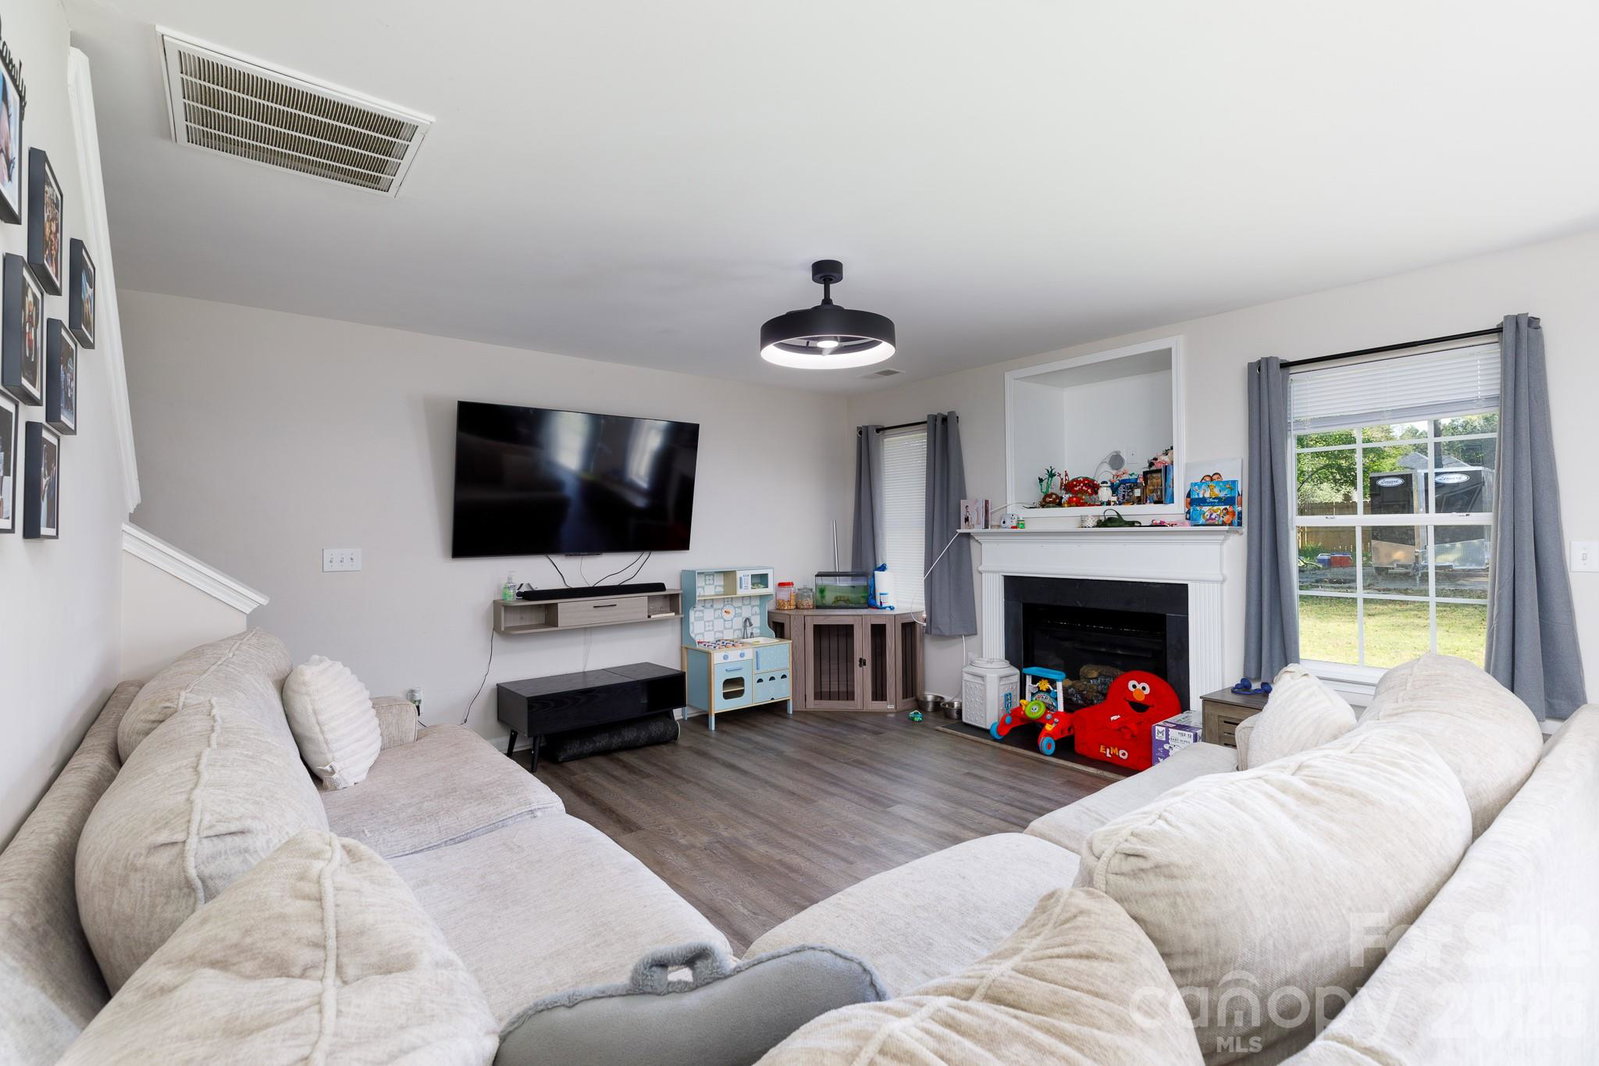
Welcome to your new home in the Alexandria community. From the friendly front porch to the open, flowing layout inside, this home is designed for easy, comfortable living. The entrance foyer welcomes you into a bright space where the living room, complete with a cozy gas log fireplace, flows naturally into the rest of the main floor. Whether you are hosting a holiday dinner in the formal dining room or keeping it casual in the kitchen's breakfast area, there is a perfect spot for every occasion. The kitchen itself is a great workspace, complete with a stylish tiled backsplash and a pantry for easy storage. Upstairs, the primary suite serves as a true getaway at the end of the day. Vaulted ceilings give the bedroom an airy, spacious feel, while the private bathroom offers dual vanities, a separate shower, a deep garden tub for relaxing, and a generous walk-in closet. Outside, the corner lot gives you plenty of breathing room. The backyard is fully enclosed with a privacy fence, featuring a fantastic oversized patio that is practically begging for weekend cookouts, plus a handy storage shed. When you want to get out and explore, the community pool, clubhouse, and playground are just moments away.
/u.realgeeks.media/redwoodrealtygroup/header.png)
Additional Information
- Hoa Fee
- $279
- Hoa Fee Paid
- Annually
- Community Features
- Clubhouse, Outdoor Pool, Playground, Sidewalks, Street Lights
- Fireplace
- Yes
- Interior Features
- Attic Stairs Pulldown, Entrance Foyer, Garden Tub, Open Floorplan, Pantry, Walk-In Closet(s)
- Floor Coverings
- Carpet, Vinyl
- Equipment
- Dishwasher, Disposal, Electric Oven, Electric Range, Microwave
- Foundation
- Slab
- Main Level Rooms
- Bathroom-Half, Kitchen, Living Room, Dining Room, Breakfast, Laundry
- Laundry Location
- Electric Dryer Hookup, Laundry Room, Main Level, Washer Hookup
- Heating
- Central
- Water
- City
- Sewer
- Public Sewer
- Exterior Construction
- Brick Partial, Vinyl
- Parking
- Driveway, Attached Garage
- Driveway
- Concrete, Paved
- Lot Description
- Corner Lot
- Elementary School
- Old Pointe
- Middle School
- Rawlinson Road
- High School
- Northwestern
- Total Property HLA
- 1959
Mortgage Calculator
“ Based on information submitted to the MLS GRID as of . All data is obtained from various sources and may not have been verified by broker or MLS GRID. Supplied Open House Information is subject to change without notice. All information should be independently reviewed and verified for accuracy. Some IDX listings have been excluded from this website. Properties may or may not be listed by the office/agent presenting the information © 2026 Canopy MLS as distributed by MLS GRID”

Last Updated: