708 Aintree Road, Charlotte, NC 28215
- $260,250
- 3
- BD
- 2
- BA
- 1,389
- SqFt




Listing courtesy of Espin Realty. garyespin@yahoo.com
Sold listing courtesy of United Investexusa 19 LLC
- Sold Price
- $260,250
- List Price
- $280,000
- MLS#
- 4405148
- Status
- CLOSED
- Days on Market
- 21
- Property Type
- Residential
- Year Built
- 1961
- Closing Date
- Aug 07, 2026
- Bedrooms
- 3
- Bathrooms
- 2
- Full Baths
- 1
- Half Baths
- 1
- Lot Size
- 10,454
- Lot Size Area
- 0.24
- Living Area
- 1,389
- Sq Ft Total
- 1389
- County
- Mecklenburg
- Subdivision
- Pinecroft
- Special Conditions
- None
Property Description
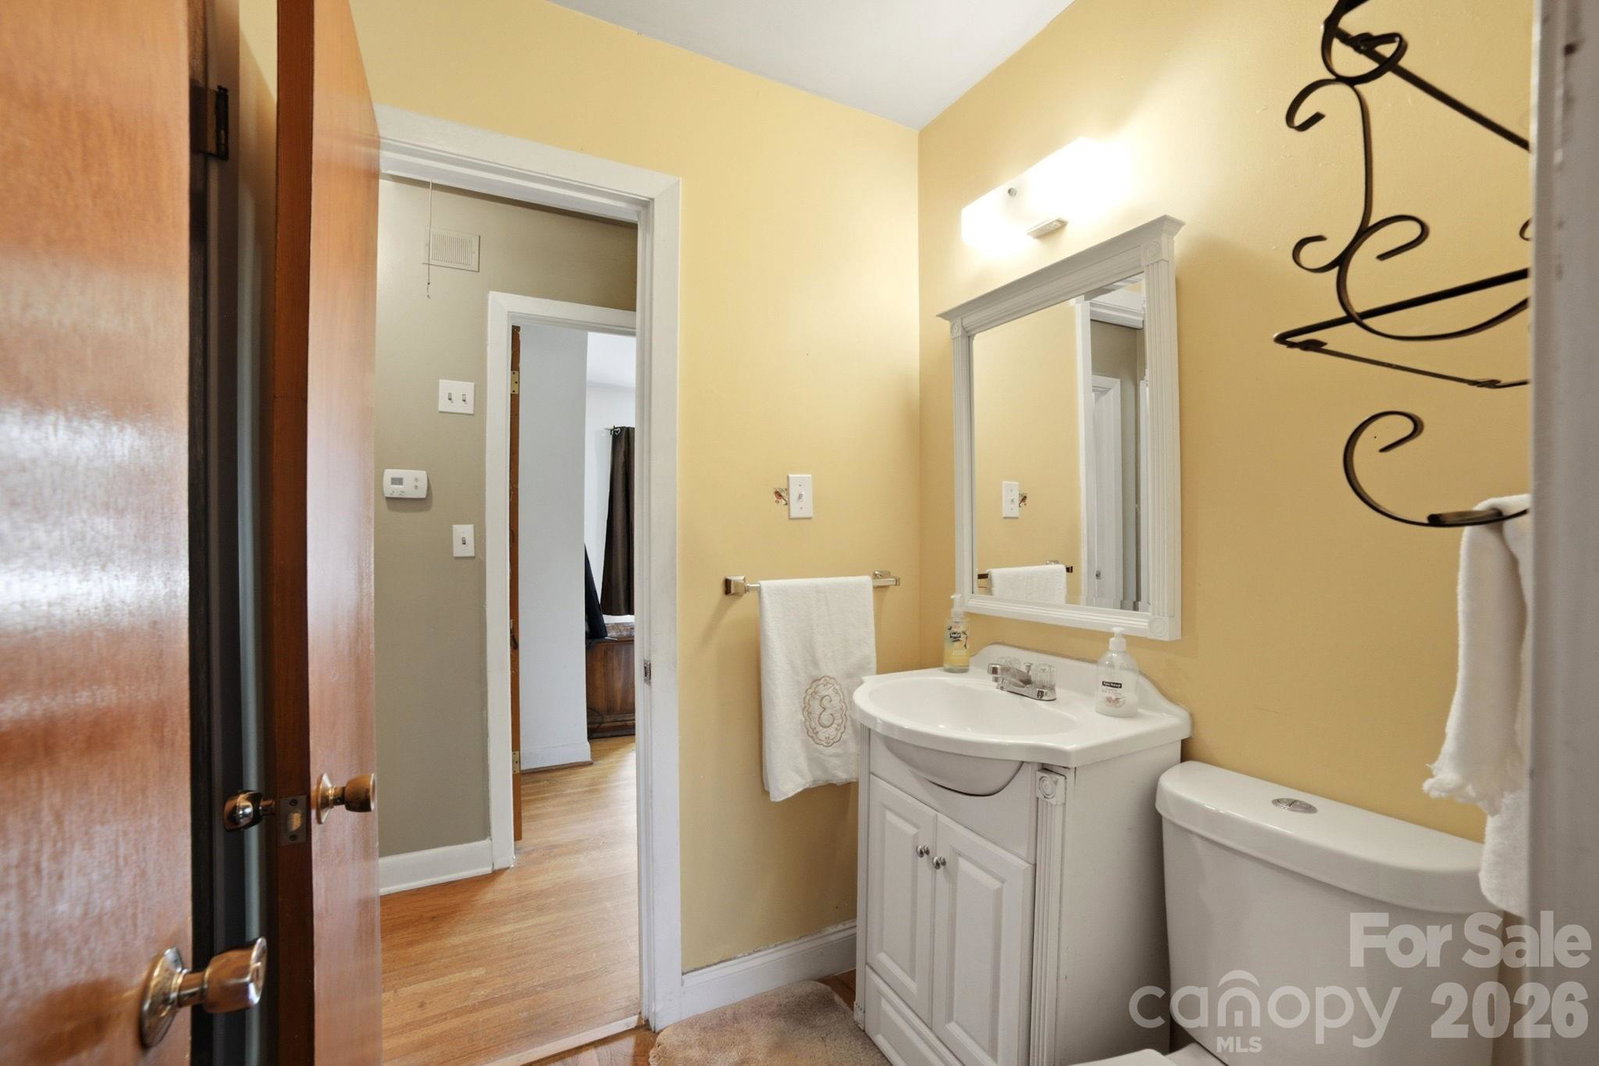
Welcome to this well-maintained 3-bedroom, 1.5-bath brick ranch nestled in the established Shannon Park neighborhood. Full of character and timeless appeal, this home offers beautiful hardwood floors throughout much of the living area and bedrooms, spacious formal living and dining room, and a large den perfect for entertaining, relaxing, or creating the ultimate bonus space. The kitchen features abundant cabinetry, a breakfast area, and an adjacent workspace, offering endless possibilities to update or personalize to your taste. The generous primary bedroom includes a convenient full bath, while two additional bedrooms provide plenty of space for family, guests, or a home office. Step outside to enjoy the expansive, level backyard with mature shade trees, a storage building, and plenty of room for gardening, pets, or outdoor gatherings. A covered carport adds everyday convenience. Located just minutes from Plaza Midwood, NoDa, and Uptown Charlotte, you'll enjoy quick access to shopping, dining, entertainment, parks, and major commuter routes while still enjoying the charm of an established neighborhood. Whether you're a first-time buyer, investor, or someone looking to update a solid brick home in a fantastic location, this property is full of opportunity. Don't miss your chance to make it your own! We have received multiple offers on this property.
/u.realgeeks.media/redwoodrealtygroup/header.png)
Additional Information
- Equipment
- Electric Oven
- Foundation
- Crawl Space
- Main Level Rooms
- Living Room, Dining Room, Kitchen, Den, Bedroom(s), Bedroom(s), Bathroom-Half, Primary Bedroom, Bathroom-Full
- Laundry Location
- Utility Room, Outside
- Heating
- Heat Pump
- Water
- City
- Sewer
- Public Sewer
- Exterior Construction
- Brick Partial, Hardboard Siding
- Parking
- Driveway
- Driveway
- Concrete, Paved
- Elementary School
- Unspecified
- Middle School
- Unspecified
- High School
- Unspecified
- Total Property HLA
- 1389
- Master on Main Level
- Yes
Mortgage Calculator
“ Based on information submitted to the MLS GRID as of . All data is obtained from various sources and may not have been verified by broker or MLS GRID. Supplied Open House Information is subject to change without notice. All information should be independently reviewed and verified for accuracy. Some IDX listings have been excluded from this website. Properties may or may not be listed by the office/agent presenting the information © 2026 Canopy MLS as distributed by MLS GRID”

Last Updated: