502 Cedarwood Drive, Monroe, NC 28112
- $615,000
- 3
- BD
- 3
- BA
- 3,775
- SqFt


Listing courtesy of Keller Williams South Park. Tiffany.perez@redbudgroup.com
- List Price
- $615,000
- MLS#
- 4405782
- Status
- ACTIVE
- Days on Market
- 37
- Property Type
- Residential
- Architectural Style
- Other
- Year Built
- 1980
- Price Change
- ▼ $10,000 1788541628
- Bedrooms
- 3
- Bathrooms
- 3
- Full Baths
- 2
- Half Baths
- 1
- Lot Size
- 149,846
- Lot Size Area
- 3.44
- Living Area
- 3,775
- Sq Ft Total
- 3775
- County
- Union
- Subdivision
- Cedarwood South
- Special Conditions
- None
Property Description
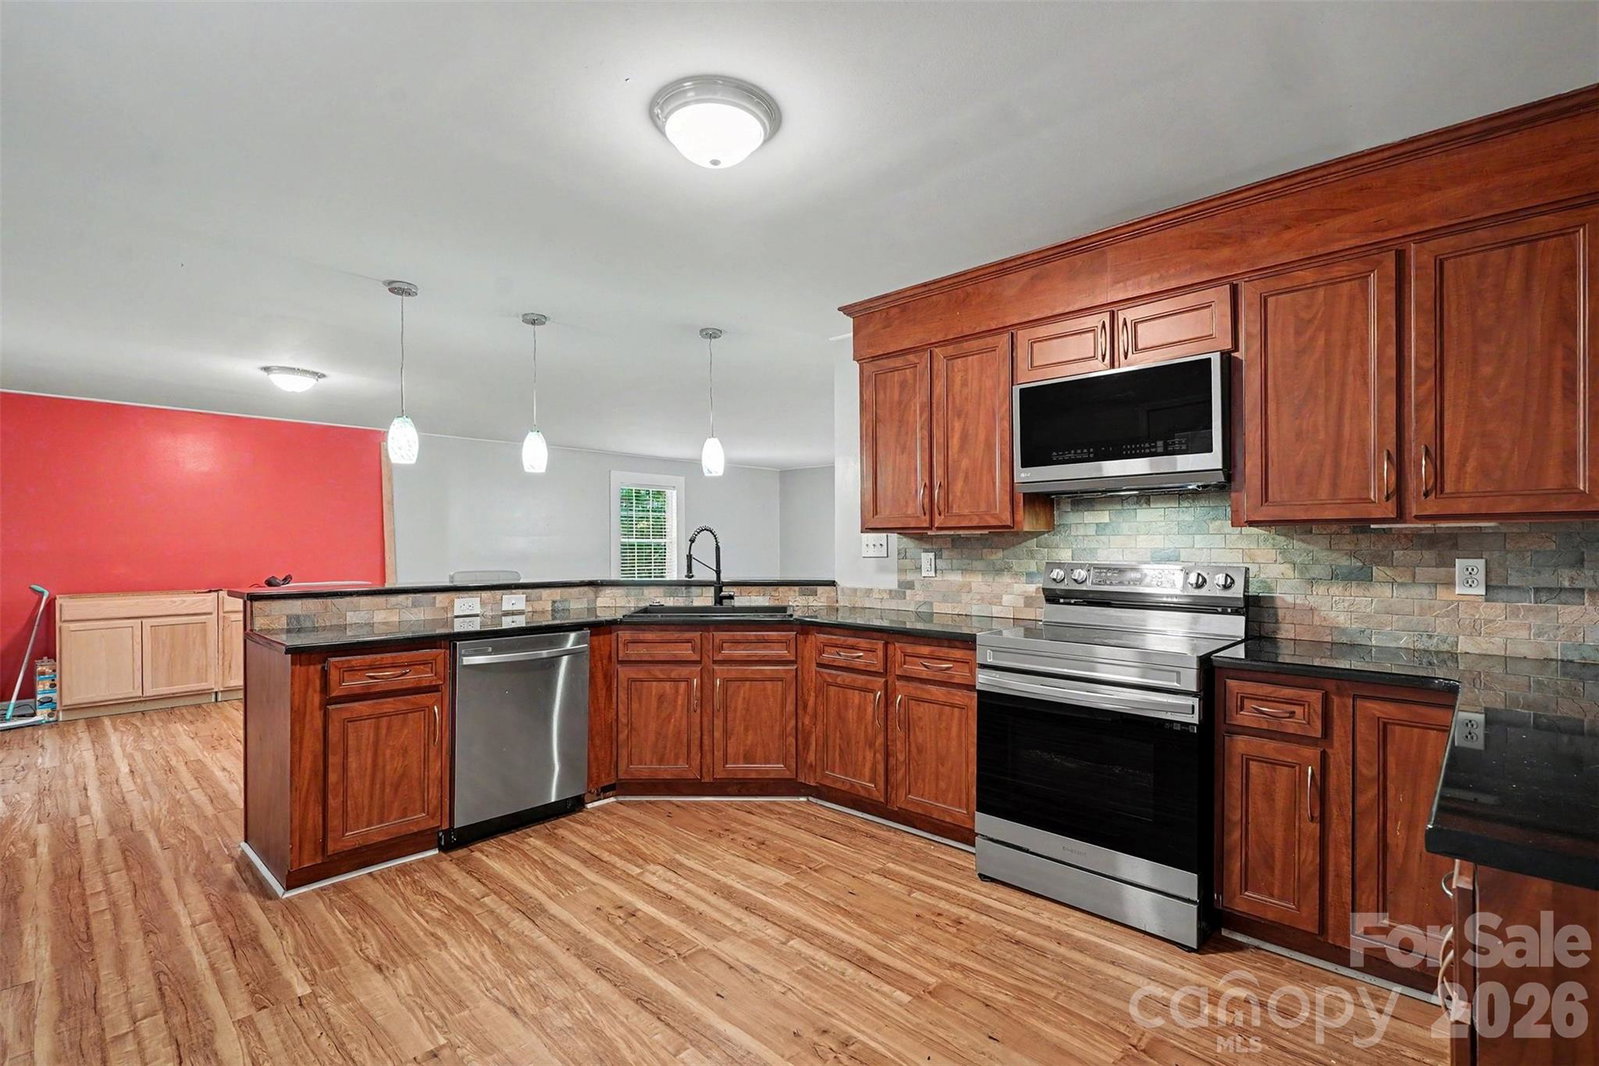
YOUR PRIVATE RETREAT AWAITS! Discover the perfect blend of space, privacy, and modern updates at 502 Cedarwood Dr. Situated on 3.44 acres with NO HOA, this beautifully remodeled home offers an impressive 3,775 sq. ft. of living space with 3 bedrooms, 2.5 baths, and a versatile flex room ready to become your home office, gym, media room, playroom, or guest space. Step inside to a refreshed interior with spacious rooms and a layout designed for comfortable everyday living and effortless entertaining. Outside, enjoy the freedom and privacy that 3.44 acres provides—room to relax, entertain, explore, and truly enjoy your own piece of property without feeling crowded by neighbors. Major updates add even more value and peace of mind, including a roof installed in 2021 and HVAC replaced in 2022. Finding this much square footage, acreage, privacy, and an updated interior all in one property is a rare opportunity. BUYER BONUS! Seller is offering $5,000 toward buyer closing costs with an acceptable offer! Come experience the space and privacy for yourself—schedule your private showing today!
/u.realgeeks.media/redwoodrealtygroup/header.png)
Additional Information
- Fireplace
- Yes
- Equipment
- Dishwasher, Disposal, Electric Oven, Electric Range, Oven, Plumbed For Ice Maker
- Foundation
- Slab
- Main Level Rooms
- Kitchen, Living Room, Laundry, Primary Bedroom, Bathroom-Full, Dining Area
- Laundry Location
- Laundry Room
- Heating
- Central
- Water
- County Water
- Sewer
- Septic Installed
- Exterior Construction
- Brick Full
- Roof
- Composition
- Parking
- Driveway, Detached Garage, Garage Door Opener, Garage Faces Front, Garage Shop
- Driveway
- Gravel, Paved
- Elementary School
- Prospect
- Middle School
- Parkwood
- High School
- Parkwood
- Zoning
- AF8
- Total Property HLA
- 3775
- Master on Main Level
- Yes
Mortgage Calculator
“ Based on information submitted to the MLS GRID as of . All data is obtained from various sources and may not have been verified by broker or MLS GRID. Supplied Open House Information is subject to change without notice. All information should be independently reviewed and verified for accuracy. Some IDX listings have been excluded from this website. Properties may or may not be listed by the office/agent presenting the information © 2026 Canopy MLS as distributed by MLS GRID”

Last Updated: