930 Big Raven Lane, Saluda, NC 28773
- $1,300,000
- 4
- BD
- 5
- BA
- 3,563
- SqFt






Listing courtesy of Howard Hanna Beverly-Hanks. shenamintz@beverly-hanks.com
- List Price
- $1,300,000
- MLS#
- 4405808
- Status
- ACTIVE
- Days on Market
- 55
- Property Type
- Residential
- Architectural Style
- Arts and Crafts
- Year Built
- 2017
- Bedrooms
- 4
- Bathrooms
- 5
- Full Baths
- 3
- Half Baths
- 2
- Lot Size
- 297,079
- Lot Size Area
- 6.82
- Living Area
- 3,563
- Sq Ft Total
- 3563
- County
- Henderson
- Subdivision
- Winfield Cove
- Special Conditions
- None
- Dom
- Yes
Property Description
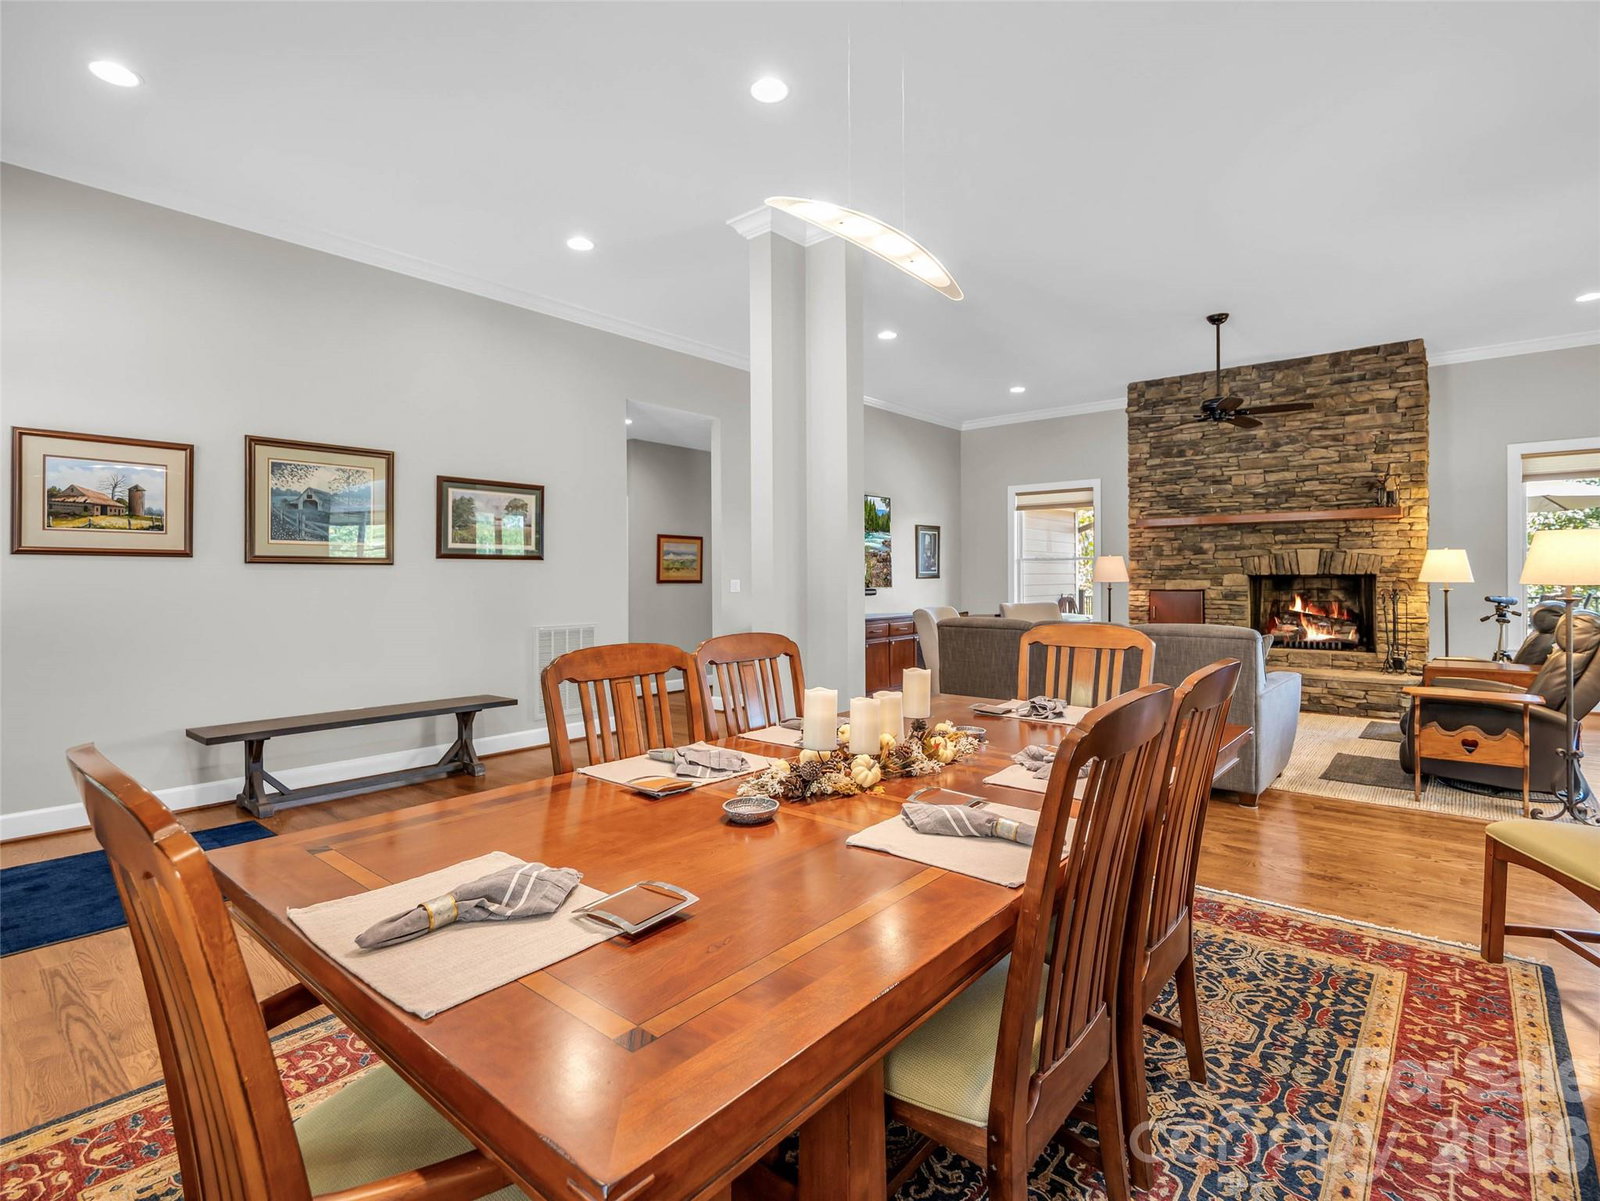
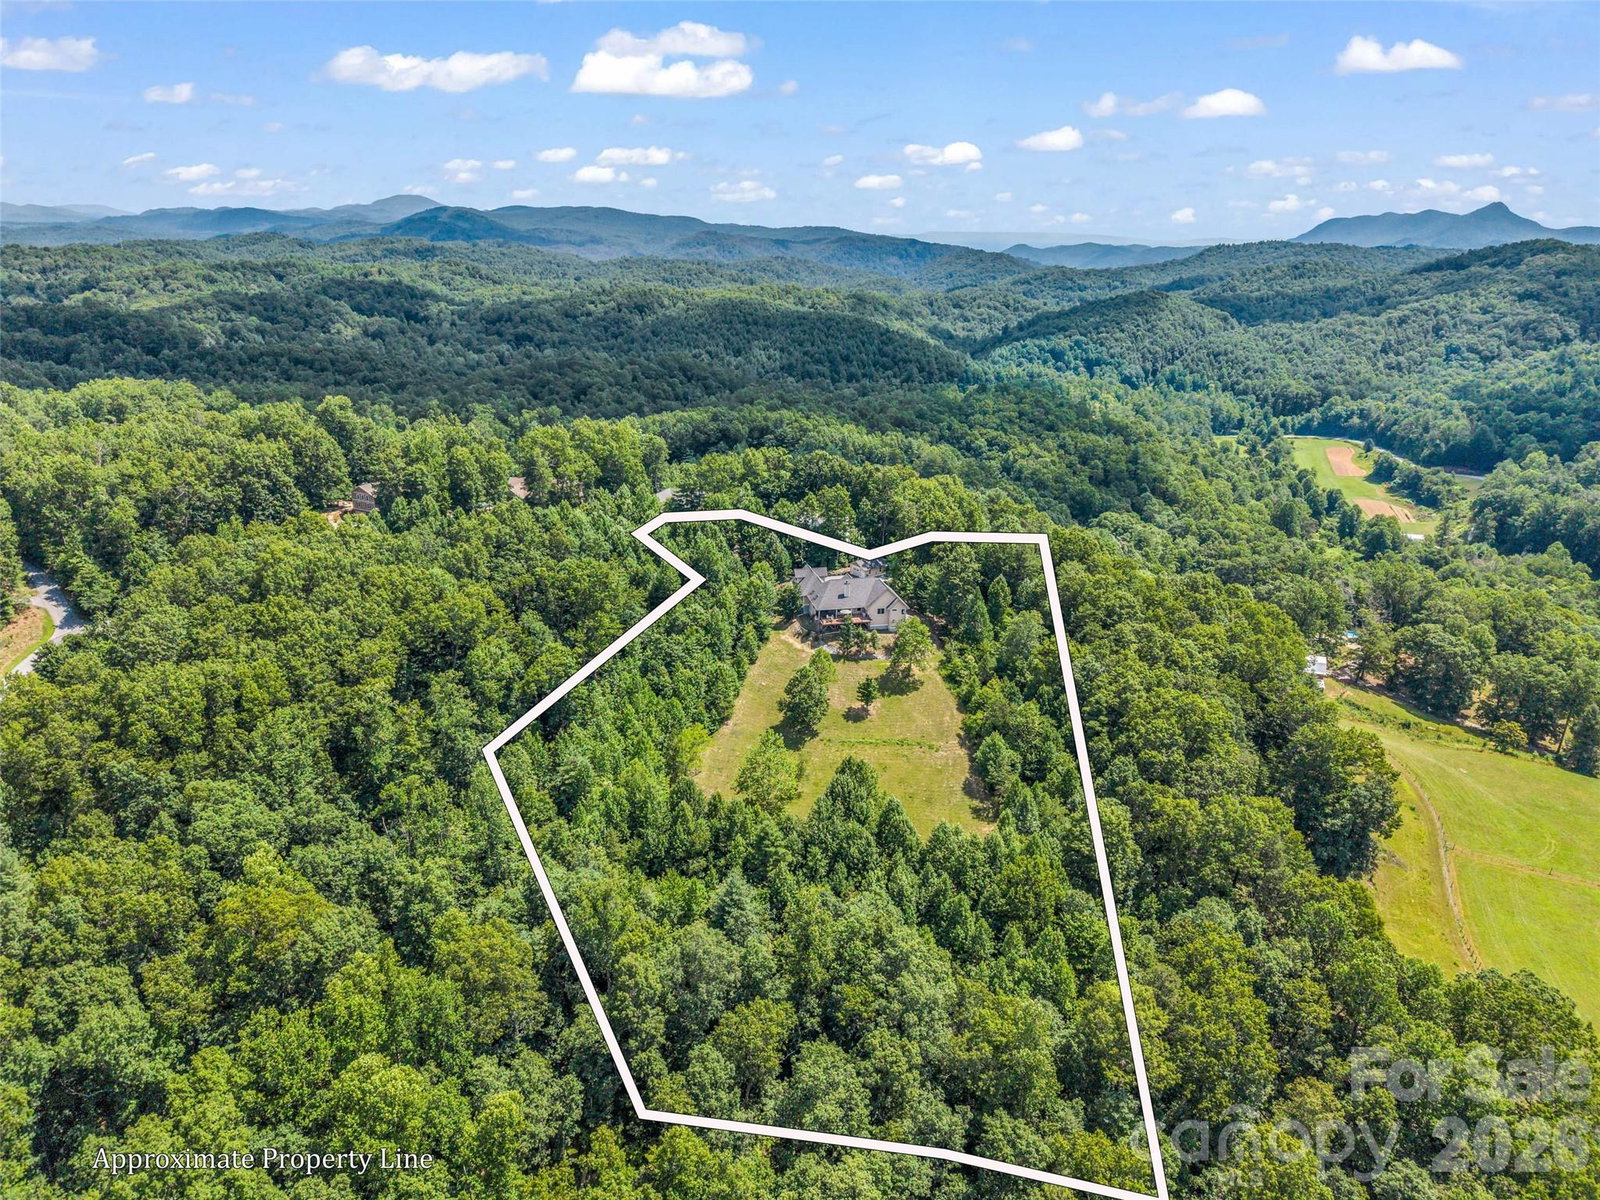
Experience the best of mountain living at this beautifully maintained home on over 6 private acres, with more than 3 acres already cleared. Offering the perfect blend of comfort, privacy, and convenience, this property is ideal as a full-time residence, vacation home, or investment opportunity take in breathtaking mountain views from the spacious Trex deck or unwind on the screened porch, complete with TV and speakers & an outdoor gas fireplace—the perfect setting for entertaining or relaxing at sunset. Inside, you'll find vaulted ceilings, generous living spaces, two gas fireplaces, and a well-appointed kitchen with granite countertops. Additional features include a whole-house generator, a heated detached garage with its own propane tank and mini refrigerator, plus RV electrical hookups. Conveniently located just ~4 miles from downtown Saluda, ~10 miles from Hendersonville, and approximately ~20 miles from Asheville and Asheville Regional Airport, you'll enjoy easy access to shopping, dining, and endless outdoor recreation. The HOA allows short-term rentals.
/u.realgeeks.media/redwoodrealtygroup/header.png)
Additional Information
- Hoa Fee
- $600
- Hoa Fee Paid
- Annually
- Fireplace
- Yes
- Interior Features
- Kitchen Island, Open Floorplan, Pantry, Storage, Walk-In Closet(s), Walk-In Pantry
- Floor Coverings
- Tile, Wood
- Equipment
- Bar Fridge, Dishwasher, Disposal, Double Oven, Down Draft, Electric Cooktop, Low Flow Fixtures, Microwave, Propane Water Heater, Refrigerator, Tankless Water Heater, Wall Oven, Washer/Dryer, Wine Refrigerator
- Foundation
- Crawl Space
- Main Level Rooms
- Primary Bedroom, Bedroom(s), Bedroom(s), Living Room, Dining Room, Office, Laundry, Kitchen, Bathroom-Full
- Laundry Location
- Electric Dryer Hookup, In Hall, Laundry Room, Main Level, Sink, Washer Hookup
- Heating
- Central, Heat Pump
- Water
- Well
- Sewer
- Septic Installed
- Exterior Construction
- Fiber Cement, Stone, Stone Veneer
- Roof
- Architectural Shingle
- Parking
- Attached Carport, Driveway, Detached Garage, Garage Door Opener, Garage Shop, RV Access/Parking
- Driveway
- Asphalt, Paved
- Lot Description
- Cleared, Cul-De-Sac, End Unit, Level, Paved, Private, Sloped, Wooded, Views
- Elementary School
- Upward
- Middle School
- Flat Rock
- High School
- East Henderson
- Total Property HLA
- 3563
- Master on Main Level
- Yes
Mortgage Calculator
“ Based on information submitted to the MLS GRID as of . All data is obtained from various sources and may not have been verified by broker or MLS GRID. Supplied Open House Information is subject to change without notice. All information should be independently reviewed and verified for accuracy. Some IDX listings have been excluded from this website. Properties may or may not be listed by the office/agent presenting the information © 2026 Canopy MLS as distributed by MLS GRID”

Last Updated: