1221 Forestdale Drive, Salisbury, NC 28144
- $324,500
- 4
- BD
- 3
- BA
- 2,348
- SqFt





Listing courtesy of TMR Realty, Inc.. teresa@tmrrealtyinc.com
Sold listing courtesy of SERHANT
- Sold Price
- $324,500
- List Price
- $324,500
- MLS#
- 4406045
- Status
- CLOSED
- Days on Market
- 35
- Property Type
- Residential
- Year Built
- 1956
- Closing Date
- Aug 31, 2026
- Bedrooms
- 4
- Bathrooms
- 3
- Full Baths
- 3
- Lot Size
- 22,651
- Lot Size Area
- 0.52
- Living Area
- 2,348
- Sq Ft Total
- 2348
- County
- Rowan
- Subdivision
- Meadowbrook
- Special Conditions
- None
Property Description
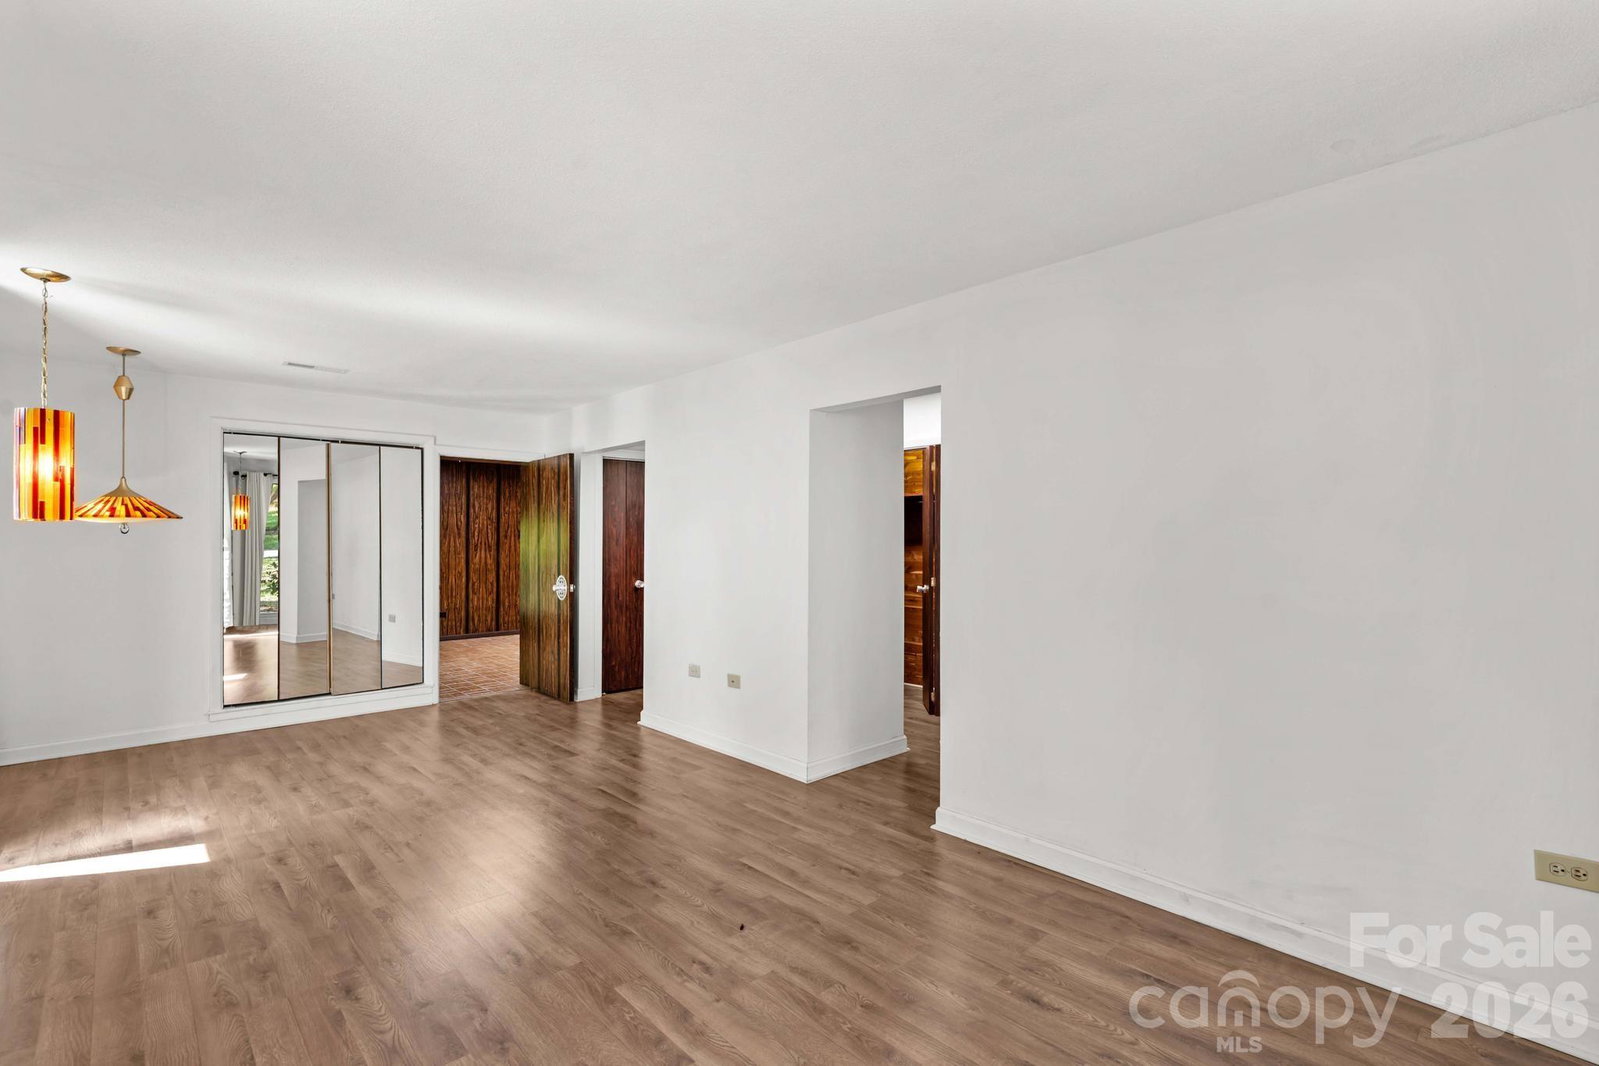
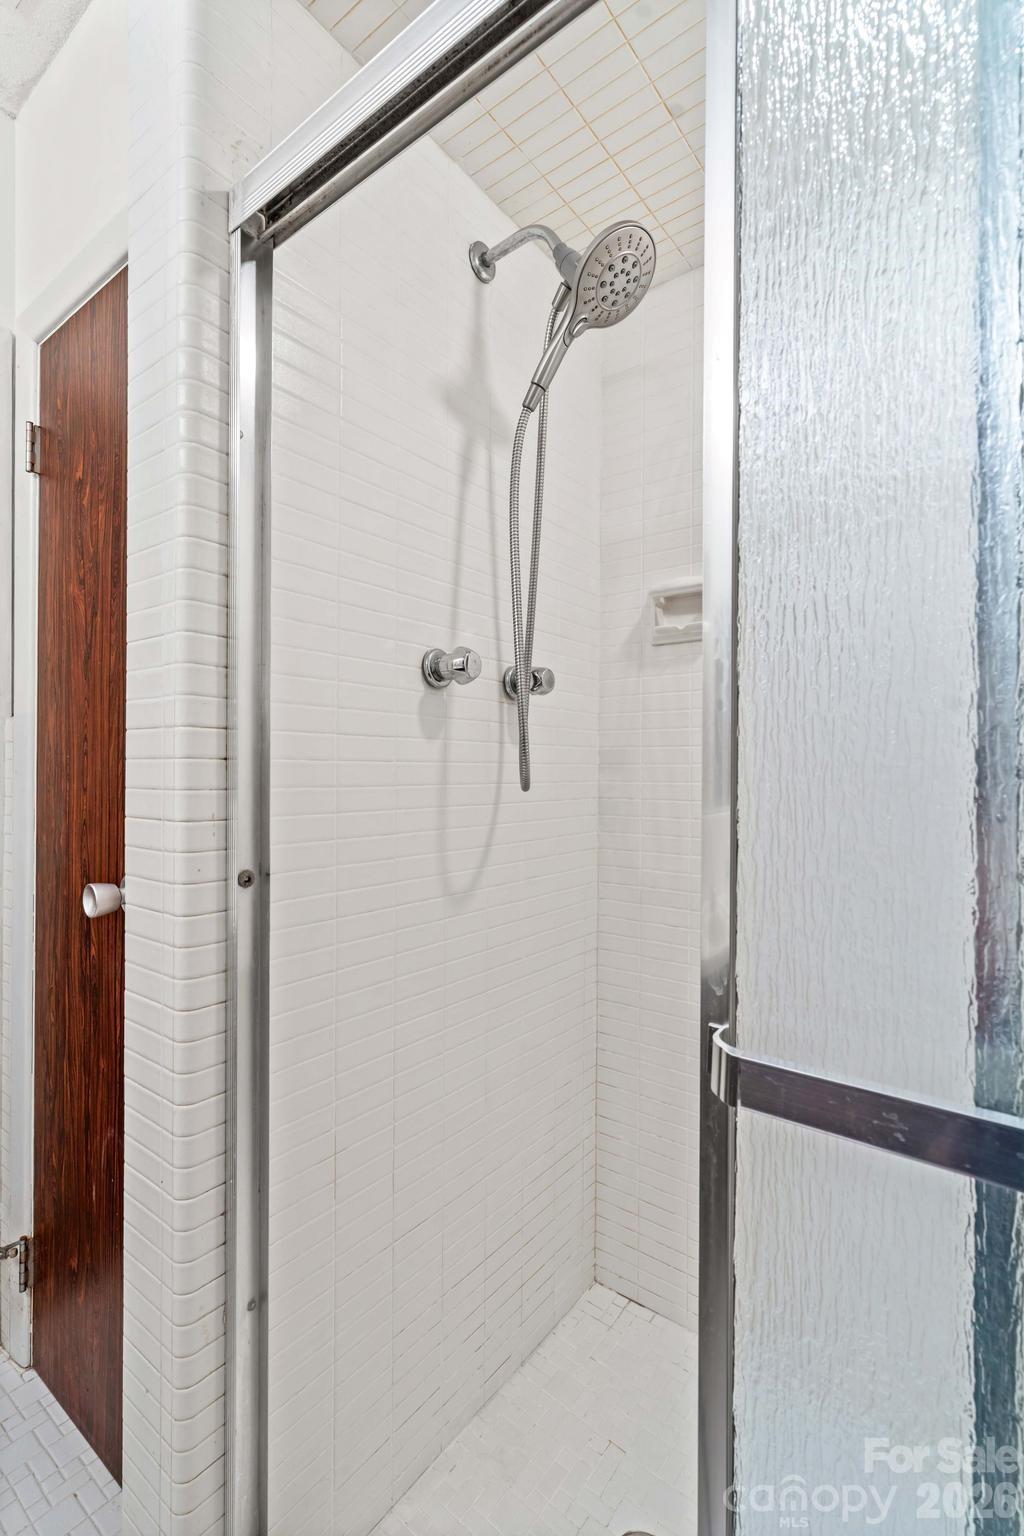
Space, character and convenience come together in this inviting 4-bedroom, 3-bath home situated on .52 acres in the desirable Meadowbrook neighborhood! Located minutes from Salisbury Country Club, shopping, dining and I-85—and within walking distance of Catawba College and Greenway! A welcoming foyer leads to a spacious interior featuring original hardwoods, LVP, carpet and tile. The primary suite offers two cedar closets, a sitting area and private bath with double vanities and a shower. A second suite with its own full bath and generous closet is perfect for guests, multigenerational living or an in-law suite. The remodeled kitchen features new cabinetry, a stove, microwave and tile flooring—all updated in 2023. Additional improvements include a new electrical panel and gas logs in 2023, a house roof installed in 2018 and a new rubber roof over the oversized carport in 2023. Enjoy a full basement with room to grow and storage on both sides of the carport. Outside, mature landscaping and beautiful trees—including some fruit trees—create a peaceful setting perfect for relaxing on the private wraparound rear porch.
/u.realgeeks.media/redwoodrealtygroup/header.png)
Additional Information
- Community Features
- None
- Fireplace
- Yes
- Interior Features
- Attic Other, Attic Stairs Pulldown, Built-in Features, Entrance Foyer, Other - See Remarks
- Floor Coverings
- Carpet, Parquet, Hardwood, Tile, Vinyl, Wood
- Equipment
- Dishwasher, Electric Range, Microwave, Refrigerator, Washer/Dryer
- Foundation
- Basement
- Main Level Rooms
- Living Room, Dining Room, Kitchen, Breakfast, Den, Primary Bedroom, Bedroom(s), Bedroom(s), Bedroom(s)
- Laundry Location
- In Basement
- Heating
- Heat Pump
- Water
- City
- Sewer
- Public Sewer
- Exterior Construction
- Brick Full, Wood
- Roof
- Architectural Shingle
- Parking
- Attached Carport, Driveway
- Driveway
- Concrete, Paved
- Lot Description
- Orchard(s)
- Elementary School
- Isenberg
- Middle School
- Knox
- High School
- Salisbury
- Total Property HLA
- 2348
- Master on Main Level
- Yes
Mortgage Calculator
“ Based on information submitted to the MLS GRID as of . All data is obtained from various sources and may not have been verified by broker or MLS GRID. Supplied Open House Information is subject to change without notice. All information should be independently reviewed and verified for accuracy. Some IDX listings have been excluded from this website. Properties may or may not be listed by the office/agent presenting the information © 2026 Canopy MLS as distributed by MLS GRID”

Last Updated: